Bobbi Washabaugh, REALTOR®
with Berkshire Hathaway HomeServices Homesale Realty
with Berkshire Hathaway HomeServices Homesale Realty

BEDS4
BATHS2 full 1 partial
SQUARE FEET2,354
MLS#MDCR2038076
STATUSACTIVE
PROPERTY TYPEResidential - Single Family
SUBDIVISIONBLUE RIDGE MANOR
SCHOOLCARROLL COUNTY PUBLIC SCHOOLS
Property Description
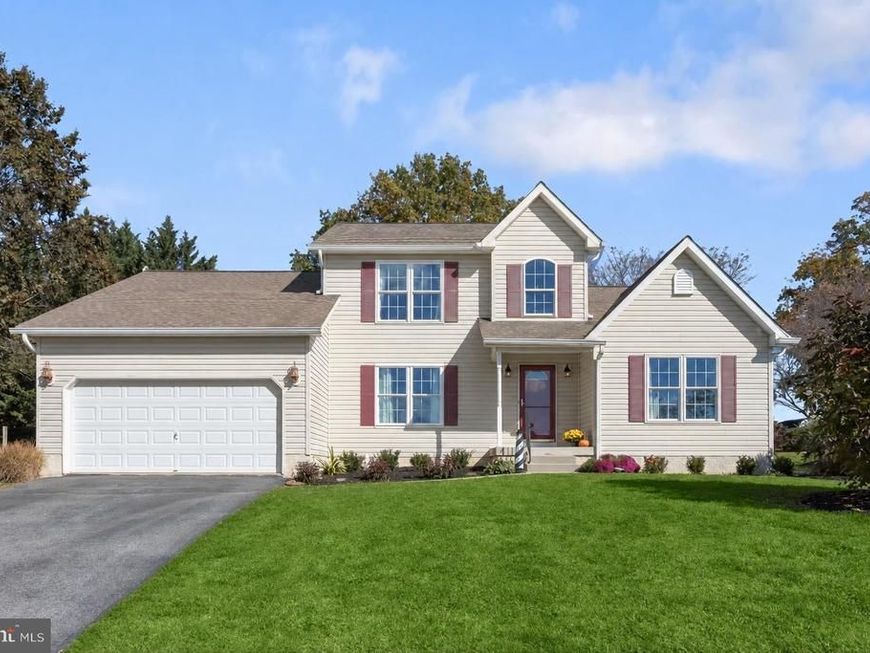
Enjoy the ease of step-free, main level living, complemented by an established garden and the spaciousness of a traditional Colonial! Welcome to 1019 Gullo Road, beautifully situated on a .39 acre corner lot in New Windsor's Blue Ridge Manor community. With a main level primary suite, kitchen, living and dining areas, home office, and laundry, all connected without interior steps, this thoughtfully designed home offers exceptional everyday convenience without sacrificing space or comfort. The main level primary suite provides a private retreat with its own sitting room, walk in closet, and updated bath featuring dual vanities, a soaking tub, and a separate shower. The welcoming two story foyer leads to bright, inviting interiors featuring luxury vinyl plank flooring and fresh neutral paint. The living room features a cozy gas fireplace, while the dining room opens directly to the deck, fenced backyard, and established gardens. The updated eat in kitchen offers quartz countertops, stainless steel appliances, a deep kitchen sink, a center island with breakfast bar seating, and a generous walk in pantry. A separate laundry and mudroom provides convenient access to the attached two car garage. Outside, discover a garden cultivated without pesticides and filled with established edible plantings, including thornless blackberries, elderberries, black currants, three fig trees, and vegetable beds. Seasonal flowering bulbs add to the landscape, while the deck and fenced yard provide inviting spaces for outdoor dining, entertaining, and relaxation. Upstairs, three additional bedrooms and a full bath offer flexibility for guests, hobbies, or additional workspaces. A unique interior balcony overlooking the foyer adds architectural interest and an open, airy feel to the upper level. The expansive unfinished lower level provides excellent storage and future finishing possibilities, complete with an existing Pittsburgh style toilet and plumbing rough in for a full bath. Additional highlights include a whole house water filtration system, updated flooring and appliances, fresh paint, and wiring for high speed fiber optic internet. With its step free main level layout, comfortable living spaces, distinctive architectural details, and established gardens, 1019 Gullo Road offers a wonderful blend of convenience, versatility, and outdoor enjoyment.
Property Features
Property Type: Residential - Single Family
Basement: Yes
Basement: Connecting Stairway, Rough Bath Plumb, Unfinished, Walkout Stairs
Cooling: Heat Pump(s), Central A/C
Fireplaces: 1
Fuel Type: Electric
Garage: 2
Heating: Heat Pump - Electric BackUp
Home Style: Colonial
Lot Size: 0.39 Acres
Roof Type: Shingle
Stories: 3.0
Taxes: $6,400
Year Built: 2002
Feature Descriptions
Additional Structures: Above Grade, Below Grade
Appliances: Dishwasher, Disposal, Dryer, Icemaker, Refrigerator, Stove, Washer
Exterior: Vinyl Siding
Exterior: Exterior Lighting, Sidewalks, Other
Fencing: Rear
Flooring: Carpet, Luxury Vinyl Plank
Interior: Breakfast Area, Carpet, Ceiling Fan(s), Dining Area, Entry Level Bedroom, Kitchen - Eat-In, Kitchen - Island, Kitchen - Table Space, Pantry, Primary Bath(s), Upgraded Countertops, Walk-in Closet(s)
Lot: Corner, Front Yard, Landscaping, Rear Yard, SideYard(s)
Lot Dimensions: 0.39 Acre(S)
Parking Notes: 4 Total Parking Spaces
Rooms: Living Room, Dining Room, Primary Bedroom, Sitting Room, Bedroom 2,Bedroom 3,Bedroom 4,Kitchen, Basement, Foyer, Laundry, Office
Sewer: Public Sewer
Special View Info: Garden/Lawn
SQFT Above Finished: 2354
SQFT Total Finished: 2354
Structure Type: Detached
Total Garage/Parking Spaces: 4
Water: Public
Windows: Screens, Vinyl Clad
Room Sizes
Foyer: 7 x 14 Level - Main
Living Room: 22 x 18 Level - Main
Dining Room: 12 x 14 Level - Main
Kitchen: 7 x 14 Level - Main
Primary Bedroom: 14 x 16 Level - Main
Sitting Room: 14 x 9 Level - Main
Office: 14 x 14 Level - Main
Laundry: 10 x 6 Level - Main
Basement: 52 x 35 Level - Lower 1
Bedroom 2: 15 x 11 Level - Upper 1
Bedroom 3: 11 x 14 Level - Upper 1
Bedroom 4: 11 x 14 Level - Upper 1
Local Schools
High School: FRANCIS SCOTT KEY SENIOR
Middle School: NORTHWEST
Elementary School: ELMER A WOLFE
School District: CARROLL COUNTY PUBLIC SCHOOLS
Listed By / Shown By
Listed By
Agency Name: Northrop Realty
Agency Phone: 4105492200
Shown By
Agent Name: Bobbi Washabaugh
Agent Phone: Cell: (717) 491-0690
Agency Title: Berkshire Hathaway HomeServices Homesale Realty

 First American
Estimate Your Payment
Estimated Payment
$ 1,917.81 per month $1,224.06 Principal & Interest $533.33 Property Tax $160.42 Homeowner's Insurance

 Corporate Office - 215 S Centerville Rd. Lancaster, PA 17603

1019 Gullo Road | MLS# MDCR2038076
This single family home located at 1019 Gullo Road, New Windsor, MD 21776 is currently listed for sale with an asking price of $550,000. This property was built in 2002 and has 4 bedrooms and 2 full and 1 partial baths with 2354 sq. ft. Gullo Road is located in the BLUE RIDGE MANOR subdivision within the CARROLL COUNTY PUBLIC SCHOOLS school district. Search BLUE RIDGE MANOR real estate on www.yourhomewithbobbi.com today.