Bobbi Washabaugh, REALTOR®
with Berkshire Hathaway HomeServices Homesale Realty
with Berkshire Hathaway HomeServices Homesale Realty

BEDS3
BATHS2 full 1 partial
SQUARE FEET1,482
MLS#WVBE2055206
STATUSACTIVE
PROPERTY TYPEResidential - Townhouse
SUBDIVISIONCARDINAL POINTE
SCHOOLBERKELEY COUNTY SCHOOLS
Property Description
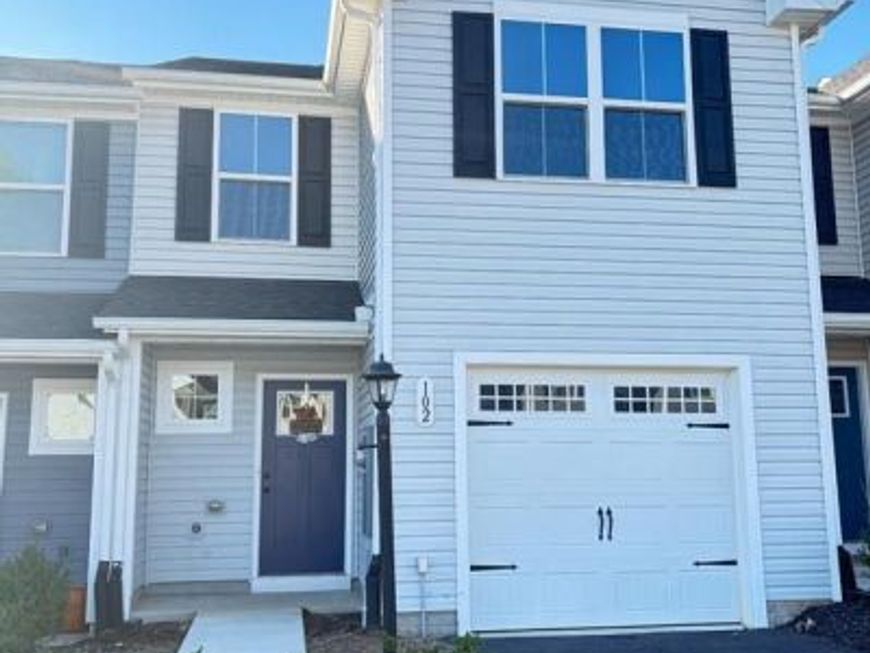
This like new townhome is located with easy access to I-81 for a quick commute to Hagerstown and Martinsburg. With a freshly painted interior and professionally cleaned carpets and general cleaning there is nothing for you to do except move in. The Spring Mills schools, shopping, medical facilities and several restaurant options are within about 3 miles for convenience. Even with all of the amenities it still has the feel of country living. The area is only a short 12 mile drive to catch I-70 to travel east or west. Come take a look and make this your new home.
Property Features
Property Type: Residential - Townhouse
Cooling: Heat Pump(s)
Fuel Type: Electric
Garage: 1
Heating: Heat Pump(s)
Home Style: Side-by-Side
Lot Size: 0.05 Acres
Roof Type: Architectural Shingle
Stories: 2.0
Taxes: $1,740
Year Built: 2024
Feature Descriptions
Additional Structures: Above Grade, Below Grade
Appliances: Dishwasher, Dryer - Electric, Oven - Self Cleaning, Oven/Range - Electric, Refrigerator, Stainless Steel Appliances, Washer, Water Heater
Electric: 200+ Amp Service
Exterior: Vinyl Siding
Exterior: Gutter System
Flooring: Carpet, Luxury Vinyl Plank
HOA Fee: $300.00/Annually
Interior: Carpet, Ceiling Fan(s), Combination Kitchen/Living, Floor Plan - Open, Pantry, Walk-in Closet(s)
Location: Middle Of Block
Lot: Rear Yard, Road Frontage
Lot Dimensions: 0.05 Acre(S)
Number of Rooms: 5
Parking Features: Paved Driveway
Parking Notes: 3 Total Parking Spaces
Pet Restrictions: Cats OK, Dogs OK
Sewer: Public Sewer
SQFT Above Finished: 1482
SQFT Total Finished: 1482
Structure Type: Interior Row/Townhouse
Total Garage/Parking Spaces: 3
Utilities: Cable TV Available, Electric Available, Phone Available, Under Ground, Sewer Available, Water Available
Water: Public
Windows: Double Hung, Double Pane, Screens, Vinyl Clad
Local Schools
High School: SPRING MILLS
Middle School: SPRING MILLS
Elementary School: SPRING MILLS PRIMARY
School District: BERKELEY COUNTY SCHOOLS
Listed By / Shown By
Listed By
Agency Name: Berkeley Springs Realty
Agency Phone: 3042580770
Shown By
Agent Name: Bobbi Washabaugh
Agent Phone: Cell: (717) 491-0690
Agency Title: Berkshire Hathaway HomeServices Homesale Realty

 First American
Estimate Your Payment
Estimated Payment
$ 844.79 per month $618.71 Principal & Interest $145.00 Property Tax $81.08 Homeowner's Insurance

 Corporate Office - 215 S Centerville Rd. Lancaster, PA 17603

102 Calais Place | MLS# WVBE2055206
This townhouse located at 102 Calais Place, Hedgesville, WV 25427 is currently listed for sale with an asking price of $278,000. This property was built in 2024 and has 3 bedrooms and 2 full and 1 partial baths with 1482 sq. ft. Calais Place is located in the CARDINAL POINTE subdivision within the BERKELEY COUNTY SCHOOLS school district. Search CARDINAL POINTE real estate on www.yourhomewithbobbi.com today.