Bobbi Washabaugh, REALTOR®
with Berkshire Hathaway HomeServices Homesale Realty
with Berkshire Hathaway HomeServices Homesale Realty

BEDS4
BATHS3 full 1 partial
SQUARE FEET3,250
MLS#PAFL2035258
STATUSCOMING SOON
PROPERTY TYPEResidential - Single Family
SUBDIVISIONSPRINGDALE
SCHOOLWAYNESBORO AREA
Property Description
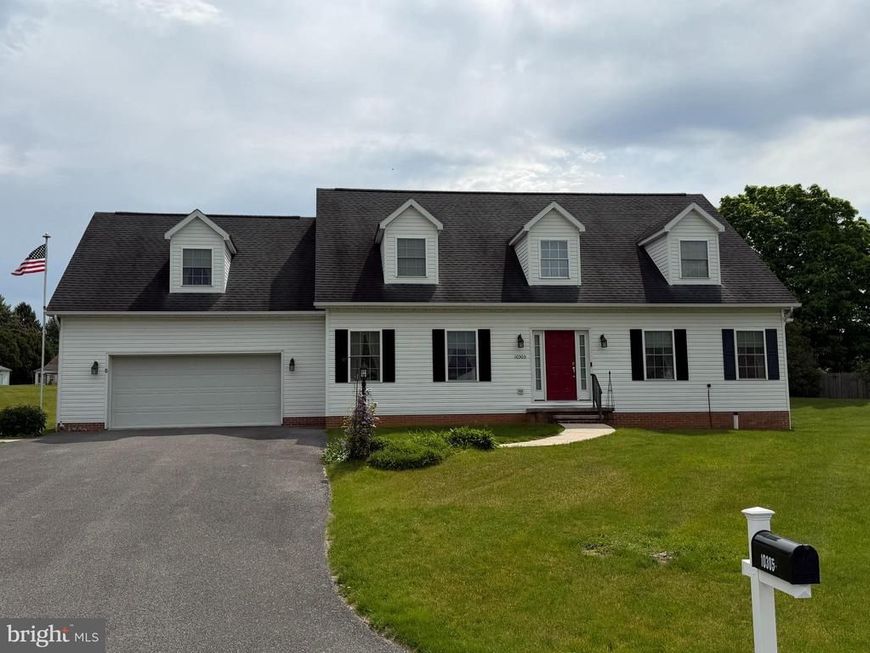
Spacious Cape Cod in a Quiet Cul-de-Sac Setting. Nestled on a peaceful cul-de-sac in a highly convenient location, this spacious Cape Cod-style home offers a flexible floor plan, generous living spaces, and timeless appeal. The main level features a desirable primary suite complete with a walk-in closet and private bath with a step-in shower. A separate sitting room provides excellent versatility and could easily serve as a second main-level bedroom, home office, or cozy den. Designed for both everyday living and entertainment, the home offers a formal dining room, a large living room, and an open kitchen featuring beautiful cherry cabinetry, a pantry, and a bright breakfast nook. A separate laundry room adds convenience and completes the main floor. Hardwood flooring extends throughout the home, adding warmth and character to every room. Upstairs, you'll find three additional bedrooms, including a second primary suite with its own walk-in closet and full bath—ideal for guests or multi-generational living. A finished bonus room over the garage provides the perfect space for a craft room, fitness area, playroom, or hobby space. Outdoor living is equally inviting, with a small covered rear patio that opens to a larger patio area, creating an ideal setting for entertaining family and friends. The oversized garage offers ample parking and storage, along with a dedicated workshop area for projects and hobbies. With its spacious layout, multiple suite options, hardwood floors, and quiet yet convenient location, this well-appointed home offers comfort, flexibility, and room to grow.
Property Features
Property Type: Residential - Single Family
Basement: Yes
Basement: Full, Unfinished, Outside Entrance
Cooling: Central A/C
Fuel Type: Natural Gas
Garage: 2
Heating: Forced Air
Home Style: Cape Cod
Lot Size: 0.46 Acres
Roof Type: Architectural Shingle
Stories: 2.0
Taxes: $5,078
Year Built: 2000
Feature Descriptions
Additional Structures: Above Grade, Below Grade
Electric: 200+ Amp Service
Exterior: Vinyl Siding
Lot Dimensions: 0.46 Acre(S)
Municipality: WASHINGTON TWP
Parking Notes: 2 Total Parking Spaces
Sewer: Public Sewer
SQFT Above Finished: 3250
SQFT Total Finished: 3250
Structure Type: Detached
Total Garage/Parking Spaces: 2
Water: Public
Local Schools
High School: WAYNESBORO AREA SENIOR
School District: WAYNESBORO AREA
Listed By / Shown By
Listed By
Agency Name: Coldwell Banker Realty
Agency Phone: 7177627111
Shown By
Agent Name: Bobbi Washabaugh
Agent Phone: Cell: (717) 491-0690
Agency Title: Berkshire Hathaway HomeServices Homesale Realty

 First American
Estimate Your Payment
Estimated Payment
$ 1,555.67 per month $1,001.28 Principal & Interest $423.17 Property Tax $131.22 Homeowner's Insurance

 Corporate Office - 215 S Centerville Rd. Lancaster, PA 17603
10305 Candura Drive | MLS# PAFL2035258
This single family home located at 10305 Candura Drive , Waynesboro, PA 17268 is currently listed for sale with an asking price of $449,900. This property was built in 2000 and has 4 bedrooms and 3 full and 1 partial baths with 3250 sq. ft. Candura Drive is located in the SPRINGDALE subdivision within the WAYNESBORO AREA school district. Search SPRINGDALE real estate on www.yourhomewithbobbi.com today.