Bobbi Washabaugh, REALTOR®
with Berkshire Hathaway HomeServices Homesale Realty
with Berkshire Hathaway HomeServices Homesale Realty

BEDS3
BATHS3 full
SQUARE FEET2,087
MLS#MDPG2226138
STATUSACTIVE
PROPERTY TYPEResidential - Single Family
SUBDIVISIONWILLOW WOOD ESTATES
SCHOOLPRINCE GEORGES COUNTY PUBLIC SCHOOLS
Property Description
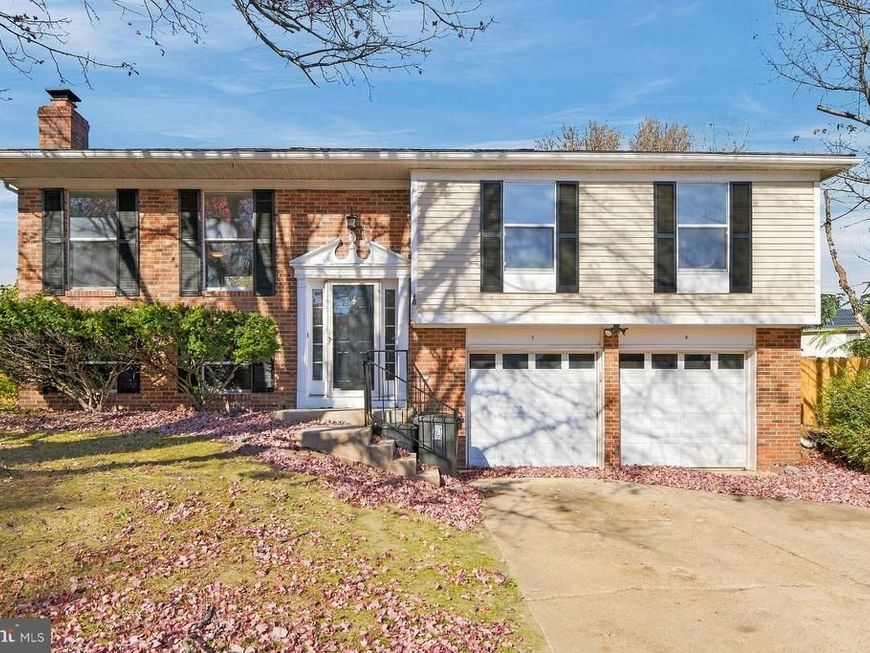
10504 Taryn Ct is a split-level Bowie home with a raised rear deck overlooking the backyard. Double doors connect the kitchen to the deck, extending the dining space outdoors. A separate dining area sits beside the kitchen, while decorative wall trim distinguishes the main living room. An additional lower-level living area includes a fireplace. One bedroom connects directly to a bathroom with a shower. Cabinet storage adds utility to the laundry room, and an attached two-car garage provides parking. Stairs from the raised deck provide direct access to the backyard below.
Property Features
Property Type: Residential - Single Family
Basement: Yes
Basement: Front Entrance, Sump Pump, Full, Daylight, Partial, Partially Finished
Cooling: Central A/C
Fireplaces: 1
Fuel Type: Natural Gas
Garage: 2
Heating: Central
Home Style: Split Foyer
Lot Size: 0.23 Acres
Stories: 2.0
Taxes: $11,518
Year Built: 1983
Feature Descriptions
Additional Structures: Above Grade, Below Grade
Appliances: Washer/Dryer Hookups Only, Dishwasher, Disposal, Exhaust Fan, Oven/Range - Electric, Refrigerator
Exterior: Brick, Vinyl Siding
Fireplace: Mantel(s)
Interior: Dining Area, Kitchen - Eat-In, Primary Bath(s), Upgraded Countertops, Window Treatments, Wainscotting, Wood Floors
Lot Dimensions: 0.23 Acre(S)
Number of Rooms: 8
Parking Notes: 2 Total Parking Spaces
Pet Restrictions: No Pet Restrictions
Rooms: Living Room, Dining Room, Primary Bedroom, Bedroom 2,Kitchen, Family Room, Bedroom 1,Full Bath
Sewer: Public Sewer
SQFT Above Finished: 1599
SQFT Below Finished: 488
SQFT Total Finished: 2087
Structure Type: Detached
Total Garage/Parking Spaces: 2
Water: Public
Room Sizes
Primary Bedroom: 14 x 11 Level - Main
Bedroom 1: 8 x 10 Level - Main
Bedroom 2: 9 x 13 Level - Main
Dining Room: 10 x 12 Level - Main
Living Room: 15 x 12 Level - Main
Kitchen: 10 x 11 Level - Main
Full Bath: 8 x 6 Level - Main
Full Bath: 8 x 6 Level - Main
Full Bath: 5 x 6 Level - Lower 1
Family Room: 19 x 17 Level - Lower 1
Local Schools
Elementary School: ARDMORE
School District: PRINCE GEORGES COUNTY PUBLIC SCHOOLS
Listed By / Shown By
Listed By
Agency Name: Open Door Brokerage, LLC
Agency Phone: 4804625392
Shown By
Agent Name: Bobbi Washabaugh
Agent Phone: Cell: (717) 491-0690
Agency Title: Berkshire Hathaway HomeServices Homesale Realty

 First American
Estimate Your Payment
Estimated Payment
$ 2,168.11 per month $1,068.27 Principal & Interest $959.83 Property Tax $140.00 Homeowner's Insurance

 Corporate Office - 215 S Centerville Rd. Lancaster, PA 17603

10504 Taryn Court | MLS# MDPG2226138
This single family home located at 10504 Taryn Court, Bowie, MD 20721 is currently listed for sale with an asking price of $480,000. This property was built in 1983 and has 3 bedrooms and 3 full baths with 2087 sq. ft. Taryn Court is located in the WILLOW WOOD ESTATES subdivision within the PRINCE GEORGES COUNTY PUBLIC SCHOOLS school district. Search WILLOW WOOD ESTATES real estate on www.yourhomewithbobbi.com today.