Bobbi Washabaugh, REALTOR®
with Berkshire Hathaway HomeServices Homesale Realty
with Berkshire Hathaway HomeServices Homesale Realty

BEDS2
BATHS2 full
MLS#PAFL2034994
STATUSACTIVE
PROPERTY TYPEResidential - Townhouse
SUBDIVISIONTHORNWOOD VILLAGE
SCHOOLSHIPPENSBURG AREA
Property Description
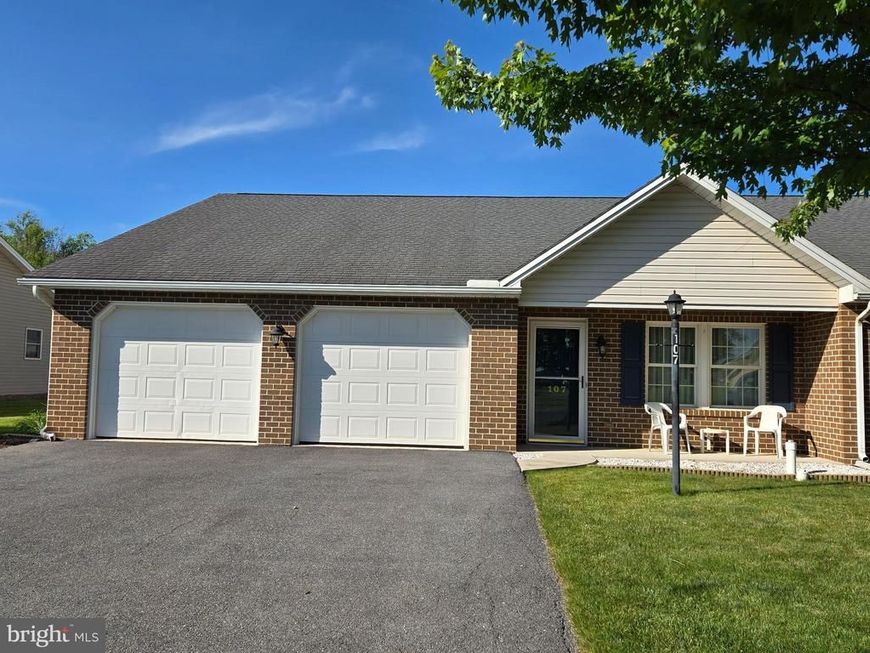
Looking for a one level living home to call your own in a highly sought after pleasant community? This beautiful home is for you and move in ready with an open floor plan that is comfortable and convenient. The home features 2 bedroom and 2 full baths and a sunroom to enjoy your morning coffee and evening relaxation. Freshly painted walls throughout with new SS Whirlpool appliances featuring an electric range, microwave, dishwasher and recently new refrigerator. A new heat pump was installed in 2022. Replacing roof is scheduled for August/September 2026 by the HOA. Showings to begin July 6 . Be the first to see and call for an appointment today.
Property Features
Property Type: Residential - Townhouse
Cooling: Central A/C
Fuel Type: Electric
Garage: 2
Heating: Heat Pump(s)
Home Style: Craftsman
Lot Size: 0.15 Acres
Roof Type: Architectural Shingle
Stories: 1.0
Taxes: $3,267
Year Built: 2005
Feature Descriptions
Accessibility: Level Entry - Main, Low Pile Carpeting, No Stairs
Additional Structures: Above Grade, Below Grade
Appliances: Built-In Microwave, Dishwasher, Disposal, Dryer - Electric, Oven/Range - Electric, Refrigerator, Stainless Steel Appliances, Washer
Community Amenities: Jog/Walk Path
Electric: 200+ Amp Service
Exterior: Vinyl Siding, Brick Front
Fencing: Vinyl, Split Rail
Flooring: Carpet, Vinyl
HOA Fee: $120.00/Monthly
Interior: Bathroom - Stall Shower, Bathroom - Tub Shower, Carpet, Ceiling Fan(s), Combination Kitchen/Dining, Combination Kitchen/Living, Entry Level Bedroom, Flat, Floor Plan - Open, Floor Plan - Traditional, Kitchen - Island, Kitchen - Table Space, Primary Bath(s), Walk-in Closet(s), Window Treatments
Lot Dimensions: 0.15 Acre(S)
Municipality: SOUTHAMPTON TWP
Parking Features: Asphalt Driveway
Parking Notes: 6 Total Parking Spaces
Sewer: Public Sewer
Special View Info: Street
Structure Type: End of Row/Townhouse
Total Garage/Parking Spaces: 6
Utilities: Phone Available, Sewer Available, Water Available
Water: Public
Windows: Screens, Vinyl Clad
Local Schools
High School: SHIPPENSBURG AREA SENIOR
School District: SHIPPENSBURG AREA
Listed By / Shown By
Listed By
Agency Name: RE/MAX Realty Agency, Inc.
Agency Phone: 7172670011
Shown By
Agent Name: Bobbi Washabaugh
Agent Phone: Cell: (717) 491-0690
Agency Title: Berkshire Hathaway HomeServices Homesale Realty

 First American
Estimate Your Payment
Estimated Payment
$ 1,014.83 per month $656.54 Principal & Interest $272.25 Property Tax $86.04 Homeowner's Insurance

 Corporate Office - 215 S Centerville Rd. Lancaster, PA 17603
107 Central Way, Unit 25 | MLS# PAFL2034994
This townhouse located at 107 Central Way, Unit 25, Shippensburg, PA 17257 is currently listed for sale with an asking price of $295,000. This property was built in 2005 and has 2 bedrooms and 2 full baths. Central Way, Unit 25 is located in the THORNWOOD VILLAGE subdivision within the SHIPPENSBURG AREA school district. Search THORNWOOD VILLAGE real estate on www.yourhomewithbobbi.com today.