Bobbi Washabaugh, REALTOR®
with Berkshire Hathaway HomeServices Homesale Realty
with Berkshire Hathaway HomeServices Homesale Realty

BEDS5
BATHS4 full 2 partial
SQUARE FEET5,955
MLS#MDCC2023790
STATUSACTIVE
PROPERTY TYPEResidential - Single Family
SUBDIVISIONCHANTILLY MANOR
SCHOOLCECIL COUNTY PUBLIC SCHOOLS
Property Description
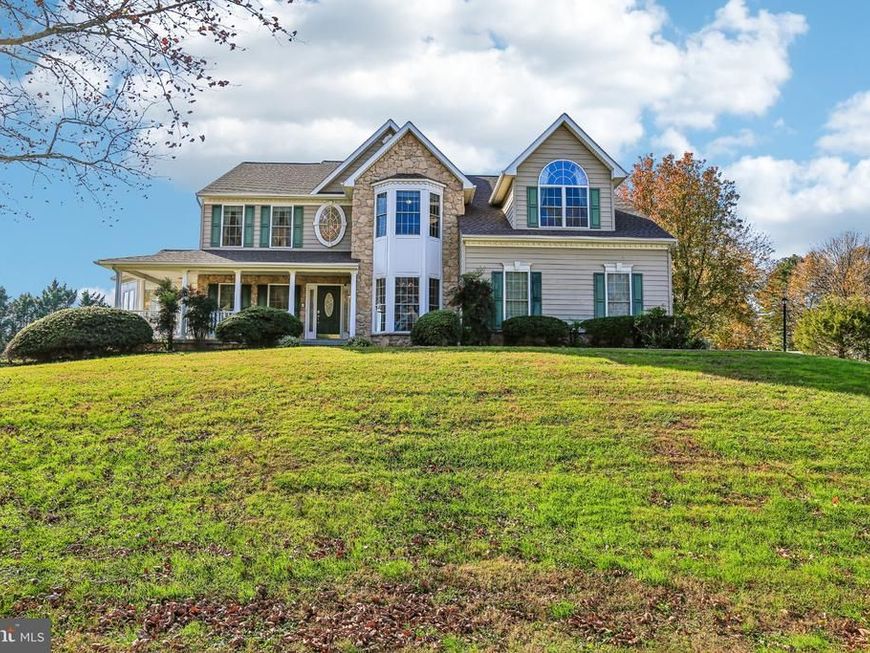
Situated on 2 scenic acres with golf course views and no HOA, this spacious home offers 5 bedrooms, 4 full bathrooms, and 2 half bathrooms. The main level features a generous kitchen with stainless steel appliances, a family room with a fireplace, a sunroom, a home office, and a half bath. Upstairs, you'll find 4 bedrooms and 3 full bathrooms, including a primary suite with a sitting area. The fully finished walkout basement offers a separate living suite with a private entrance, bedroom, 1 full bath, 1 half bath, and a full kitchen with granite countertops. Additional highlights include a new roof (2024), HVAC (2025), a 2-car garage, and an owned 500-gallon propane tank.
Property Features
Property Type: Residential - Single Family
Basement: Yes
Basement: Fully Finished
Cooling: Central A/C
Fuel Type: Electric
Garage: 2
Heating: Forced Air
Home Style: Colonial
Lot Size: 2.13 Acres
Stories: 3.0
Taxes: $5,819
Year Built: 2001
Feature Descriptions
Additional Structures: Above Grade, Below Grade
Appliances: Built-In Microwave, Cooktop, Disposal, Dryer, Exhaust Fan, Icemaker, Oven - Double, Refrigerator, Washer
Exterior: Vinyl Siding
Flooring: Carpet, Ceramic Tile, Luxury Vinyl Plank
Interior: Attic, Carpet, Chair Railings, Crown Moldings, Dining Area, Floor Plan - Traditional, Kitchen - Eat-In, Kitchen - Island, Recessed Lighting, Wet/Dry Bar, Window Treatments, Wood Floors
Lot Dimensions: 2.13 Acre(S)
Parking Notes: 2 Total Parking Spaces
Pet Restrictions: No Pet Restrictions
Sewer: Gravity Sept Fld
SQFT Above Finished: 4045
SQFT Below Finished: 1910
SQFT Total Finished: 5955
Structure Type: Detached
Total Garage/Parking Spaces: 2
Water: Well
Local Schools
School District: CECIL COUNTY PUBLIC SCHOOLS
Listed By / Shown By
Listed By
Agency Name: Samson Properties
Agency Phone: 4104654440
Shown By
Agent Name: Bobbi Washabaugh
Agent Phone: Cell: (717) 491-0690
Agency Title: Berkshire Hathaway HomeServices Homesale Realty

 First American
Estimate Your Payment
Estimated Payment
$ 2,435.52 per month $1,724.59 Principal & Interest $484.92 Property Tax $226.01 Homeowner's Insurance

 Corporate Office - 215 S Centerville Rd. Lancaster, PA 17603

11 Ailsa Drive | MLS# MDCC2023790
This single family home located at 11 Ailsa Drive, Rising Sun, MD 21911 is currently listed for sale with an asking price of $774,900. This property was built in 2001 and has 5 bedrooms and 4 full and 2 partial baths with 5955 sq. ft. Ailsa Drive is located in the CHANTILLY MANOR subdivision within the CECIL COUNTY PUBLIC SCHOOLS school district. Search CHANTILLY MANOR real estate on www.yourhomewithbobbi.com today.