Bobbi Washabaugh, REALTOR®
with Berkshire Hathaway HomeServices Homesale Realty
with Berkshire Hathaway HomeServices Homesale Realty

BEDS3
BATHS3 full 1 partial
SQUARE FEET3,386
MLS#MDBC2180808
STATUSACTIVE
PROPERTY TYPEResidential - Townhouse
SUBDIVISIONGREY ROCK VILLAS
SCHOOLBALTIMORE COUNTY PUBLIC SCHOOLS
Property Description
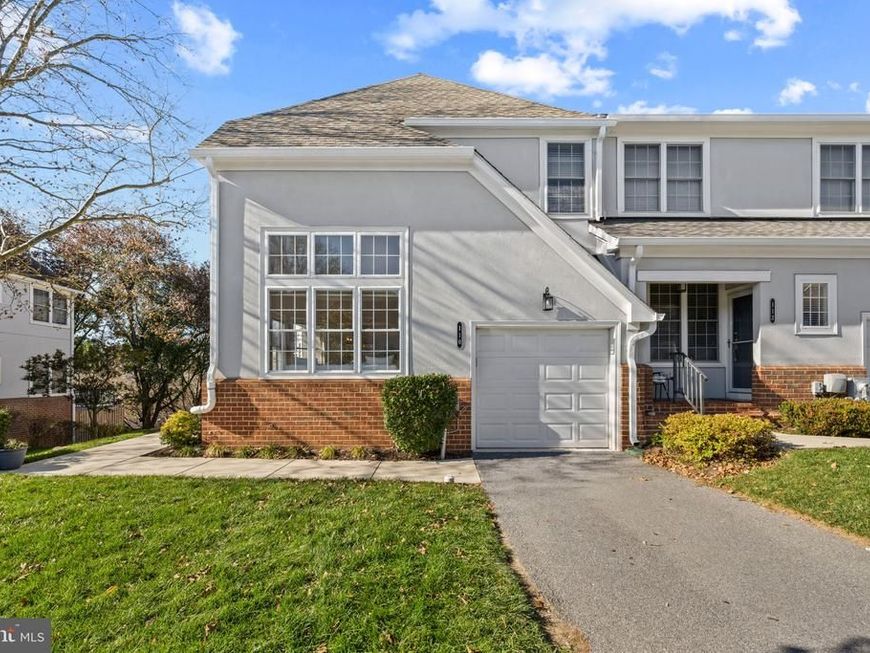
Spacious end-unit condominium residence offering 3 bedrooms, 3 full bathrooms, 1 half bathroom, and 3,386 finished square feet in the established and gated Grey Rock Villas community. Recent improvements include a kitchen renovation (2019), refrigerator replacement (2022), oven replacement (2024), HVAC system replacement (2019), bathroom updates (2023 and 2024), and updated lower-level flooring (2023). // Enter through the welcoming side entrance into the main-level foyer, which opens to an elegant formal dining room featuring gleaming hardwood floors, distinctive curved architecture, abundant natural light, a chandelier, and classic crown molding. Across the foyer, the spacious formal living room continues the hardwood flooring and crown molding, creating a refined setting for gatherings. Continue down the hallway, past a conveniently located powder room, into the beautifully updated eat-in kitchen featuring quartz countertops, a center island with breakfast bar seating, a stylish backsplash, stainless steel appliances, ample cabinetry, and a pantry. A sunlit breakfast nook offers sliding glass door access to the deck, while a charming double-sided gas fireplace connects the kitchen and breakfast area to the inviting family room, complete with ceramic tile flooring. // The upper level hosts three comfortable, carpeted bedrooms, including the spacious primary suite highlighted by soaring vaulted ceilings, a rich jewel-green accent wall, and a walk-in closet with a custom organization system. The ensuite bathroom features a dual-sink vanity, a jetted soaking tub, a separate walk-in shower, and updated luxury vinyl tile flooring. A centrally located second full bathroom, also featuring luxury vinyl tile flooring, and a convenient hallway laundry closet complete the upper level. // The finished lower level features a spacious recreation room with luxury vinyl tile flooring, a cozy gas fireplace, and rear exterior access, offering an inviting space for entertaining or relaxation. A full bathroom and two versatile bonus rooms, one featuring a charming built-in bench seat, complete this level. // Additional property highlights include an elevated deck overlooking open green space, a covered patio below with a privacy wall for added seclusion, and an attached one-car garage equipped with an EV charger. // Residents enjoy access to a community pool and putting green, along with condominium services that include roof maintenance, interior and exterior extermination, landscaping, and snow removal.
Property Features
Property Type: Residential - Townhouse
Basement: Yes
Basement: Connecting Stairway, Daylight, Full, Full, Fully Finished, Heated, Improved, Interior Access, Outside Entrance, Side Entrance, Sump Pump, Walkout Level, Windows
Cooling: Central A/C, Ceiling Fan(s)
Fireplaces: 2
Fuel Type: Natural Gas
Garage: 1
Heating: Forced Air
Home Style: Colonial
Roof Type: Asphalt, Shingle
Stories: 3.0
Taxes: $5,572
Year Built: 1996
Feature Descriptions
Additional Structures: Above Grade, Below Grade
Appliances: Built-In Microwave, Dishwasher, Disposal, Dryer - Electric, Energy Efficient Appliances, Freezer, Icemaker, Oven - Self Cleaning, Oven/Range - Gas, Refrigerator, Stainless Steel Appliances, Washer, Water Dispenser, Water Heater, Dryer - Front Loading
Building Name: GREY ROCK VILLAS
Community Amenities: Common Grounds, Gated Community, Pool - Outdoor
Condo/Coop Fee: $711.31/Monthly
Exterior: Brick, Dryvit
Fireplace: Gas/Propane
Flooring: Carpet, Ceramic Tile, Hardwood, Luxury Vinyl Tile, Vinyl, Wood
Interior: Attic, Breakfast Area, Carpet, Ceiling Fan(s), Crown Moldings, Dining Area, Floor Plan - Traditional, Formal/Separate Dining Room, Kitchen - Eat-In, Kitchen - Island, Primary Bath(s), Recessed Lighting, Sprinkler System, Upgraded Countertops, Walk-in Closet(s), Wood Floors, Bathroom - Soaking Tub, Bathroom - Tub Shower, Bathroom - Walk-In Shower
Location: Suburban
Lot: Backs - Open Common Area, Landscaping
Parking Features: Electric Vehicle Charging Station(s)
Parking Notes: 1 Total Parking Spaces
Pet Restrictions: No Pet Restrictions
Rooms: Living Room, Dining Room, Primary Bedroom, Bedroom 2,Bedroom 3,Kitchen, Family Room, Foyer, Laundry, Recreation Room, Bonus Room, Primary Bathroom, Full Bath, Half Bath
Sewer: Public Sewer
SQFT Above Finished: 2206
SQFT Below Finished: 1180
SQFT Total Finished: 3386
Structure Type: End of Row/Townhouse
Total Garage/Parking Spaces: 1
Water: Public
Windows: Double Pane
Room Sizes
Primary Bedroom: 15 x 14 Level - Upper 1
Bedroom 2: 10 x 12 Level - Upper 1
Bedroom 3: 10 x 11 Level - Upper 1
Living Room: 13 x 14 Level - Main
Dining Room: 12 x 13 Level - Main
Kitchen: 11 x 17 Level - Main
Family Room: 12 x 13 Level - Main
Recreation Room: 18 x 22 Level - Lower 1
Bonus Room: 10 x 13 Level - Lower 1
Bonus Room: 6 x 10 Level - Lower 1
Foyer: 8 x 10 Level - Main
Local Schools
High School: PIKESVILLE
Middle School: PIKESVILLE
Elementary School: WOODHOLME
School District: BALTIMORE COUNTY PUBLIC SCHOOLS
Listed By / Shown By
Listed By
Agency Name: Keller Williams Lucido Agency
Agency Phone: 4104656900
Shown By
Agent Name: Bobbi Washabaugh
Agent Phone: Cell: (717) 491-0690
Agency Title: Berkshire Hathaway HomeServices Homesale Realty

 First American
Estimate Your Payment
Estimated Payment
$ 1,496.40 per month $912.48 Principal & Interest $464.33 Property Tax $119.58 Homeowner's Insurance

 Corporate Office - 215 S Centerville Rd. Lancaster, PA 17603

110 Old Plantation Way, Unit 110 | MLS# MDBC2180808
This townhouse located at 110 Old Plantation Way, Unit 110, Pikesville, MD 21208 is currently listed for sale with an asking price of $410,000. This property was built in 1996 and has 3 bedrooms and 3 full and 1 partial baths with 3386 sq. ft. Old Plantation Way, Unit 110 is located in the GREY ROCK VILLAS subdivision within the BALTIMORE COUNTY PUBLIC SCHOOLS school district. Search GREY ROCK VILLAS real estate on www.yourhomewithbobbi.com today.