Bobbi Washabaugh, REALTOR®
with Berkshire Hathaway HomeServices Homesale Realty
with Berkshire Hathaway HomeServices Homesale Realty

BEDS9
BATHS5 full 1 partial
SQUARE FEET9,725
MLS#MDBC2180460
STATUSACTIVE
PROPERTY TYPEResidential - Single Family
SCHOOLBALTIMORE COUNTY PUBLIC SCHOOLS
Property Description
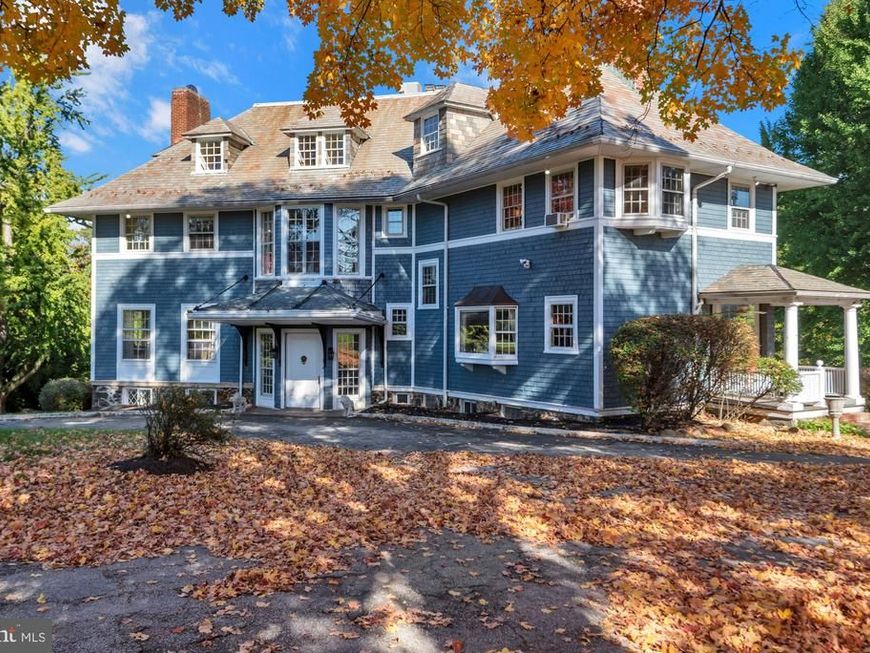
Welcome to CRANBROOK, a remarkable and historic estate in Catonsville, Maryland, where timeless architecture, grand proportions, and a rich history come together on 3.07 picturesque acres. Built in 1905, this extraordinary residence offers a rare opportunity to own a truly distinctive property. Once owned by A.D. Anderson, a pioneering Baltimore automobile dealer and prominent Catonsville philanthropist, CRANBROOK carries a legacy that is deeply rooted in the history of the community. Anderson was widely recognized for his successful automotive enterprises and his generous contributions to local organizations, including hospitals and the YMCA. The home’s impressive scale is immediately evident, with 10 bedrooms, 5 full bathrooms, and 1 half bath. Classic architectural details include coffered ceilings in the living room, elegant pocket doors throughout the main level, and beautiful hardwood floors that speak to the craftsmanship of another era. A grand foyer welcomes you, where the sweeping staircase and thoughtfully proportioned living spaces create an unforgettable first impression. The expansive kitchen features a large pantry, while a second kitchen in the basement offers additional flexibility. A spacious sunroom provides a wonderful place to relax and take in the views of the expansive backyard and surrounding grounds. Perhaps one of CRANBROOK'S most captivating features is its incredible view of the Baltimore City skyline in the distance. Outside, the property is approached by a grand circular driveway and offers an abundance of space and possibilities. The swimming pool and pool house, both in need of full renovation, present an opportunity to reimagine the outdoor setting and create a truly exceptional retreat. A four-car garage with a large attic provides substantial additional storage and versatility. CRANBROOK is a rare offering, combining historic significance, impressive scale, and an extraordinary setting. With its distinguished past, remarkable architectural character, and endless potential, this estate presents a unique opportunity to restore and make your own a truly special piece of Catonsville history. Estate Sale - Conveys AS-IS, where is.
Property Features
Property Type: Residential - Single Family
Basement: Yes
Basement: Fully Finished, Interior Access, Outside Entrance
Cooling: Central A/C
Fireplaces: 6
Fuel Type: Natural Gas
Garage: 4
Heating: Central, Zoned, Radiator, Hot Water
Home Style: Victorian
Lot Size: 3.07 Acres
Roof Type: Slate, Other
Stories: 4.0
Taxes: $9,705
Year Built: 1905
Feature Descriptions
Additional Structures: Above Grade, Below Grade
Appliances: Dishwasher, Oven - Double, Oven/Range - Gas, Range Hood, Dryer, Refrigerator, Washer
Electric: 200+ Amp Service, Circuit Breakers, Generator
Exterior: Shake Siding, Masonry
Exterior: Outbuilding(s)
Flooring: Hardwood, Tile/Brick
Interior: Ceiling Fan(s), Primary Bath(s), Walk-in Closet(s), Laundry Chute, Window Treatments, Wood Floors, Pantry, Floor Plan - Traditional, Double/Dual Staircase,2nd Kitchen, Additional Stairway, Attic, Bathroom - Tub Shower, Bathroom - Walk-In Shower, Built-Ins, Butlers Pantry, Carpet, Chair Railings, Crown Moldings, Exposed Beams, Formal/Separate Dining Room, Kitchen - Eat-In, Kitchen - Table Space, Wainscotting
Location: Corner Lot/Unit
Lot: Cul-de-sac, Secluded, Trees/Wooded, Private
Lot Dimensions: 3.07 Acre(S)
Parking Features: Circular Driveway, Asphalt Driveway
Parking Notes: 4 Total Parking Spaces
Rooms: Living Room, Dining Room, Primary Bedroom, Sitting Room, Bedroom 2,Bedroom 3,Bedroom 4,Bedroom 5,Kitchen, Library, Foyer, Sun/Florida Room, Laundry, Recreation Room, Storage Room, Utility Room, Bedroom 6,Primary Bathroom
Sewer: Public Sewer
Special View Info: City, Garden/Lawn
SQFT Above Finished: 6926
SQFT Below Finished: 2799
SQFT Total Finished: 9725
Structure Type: Detached
Swimming Pool: In Ground
Total Garage/Parking Spaces: 4
Water: Public
Windows: Wood Frame, Atrium, Double Hung, Bay/Bow
Wooded: Yes
Room Sizes
Foyer: 14 x 12 Level - Main
Sitting Room: 33 x 14 Level - Main
Living Room: 40 x 18 Level - Main
Dining Room: 25 x 18 Level - Main
Kitchen: 20 x 14 Level - Main
Sun/Florida Room: 53 x 13 Level - Main
Library: 20 x 14 Level - Upper 1
Primary Bedroom: 20 x 16 Level - Upper 1
Primary Bathroom: 11 x 9 Level - Upper 1
Bedroom 2: 16 x 10 Level - Upper 1
Bedroom 3: 16 x 10 Level - Upper 1
Bedroom 4: 20 x 19 Level - Upper 1
Bedroom 5: 19 x 12 Level - Upper 1
Storage Room: 15 x 14 Level - Upper 2
Bedroom 6: 16 x 10 Level - Upper 2
Recreation Room: 37 x 16 Level - Lower 1
Utility Room: 25 x 18 Level - Lower 1
Storage Room: 21 x 12 Level - Lower 1
Laundry: 19 x 12 Level - Lower 1
Local Schools
High School: CATONSVILLE
School District: BALTIMORE COUNTY PUBLIC SCHOOLS
Listed By / Shown By
Listed By
Agency Name: Keller Williams Flagship
Agency Phone: 4107297700
Shown By
Agent Name: Bobbi Washabaugh
Agent Phone: Cell: (717) 491-0690
Agency Title: Berkshire Hathaway HomeServices Homesale Realty

 First American
Estimate Your Payment
Estimated Payment
$ 2,885.47 per month $1,836.09 Principal & Interest $808.75 Property Tax $240.63 Homeowner's Insurance

 Corporate Office - 215 S Centerville Rd. Lancaster, PA 17603

1101 S Rolling Road S | MLS# MDBC2180460
This single family home located at 1101 S Rolling Road S, Catonsville, MD 21228 is currently listed for sale with an asking price of $825,000. This property was built in 1905 and has 9 bedrooms and 5 full and 1 partial baths with 9725 sq. ft. S Rolling Road S is located within the BALTIMORE COUNTY PUBLIC SCHOOLS school district. Search Catonsville real estate on www.yourhomewithbobbi.com today.