Bobbi Washabaugh, REALTOR®
with Berkshire Hathaway HomeServices Homesale Realty
with Berkshire Hathaway HomeServices Homesale Realty

BEDS3
BATHS1 full
SQUARE FEET1,590
MLS#MDCC2023914
STATUSACTIVE
PROPERTY TYPEResidential - Single Family
SUBDIVISIONTHOMSON ESTATES
SCHOOLCECIL COUNTY PUBLIC SCHOOLS
Property Description
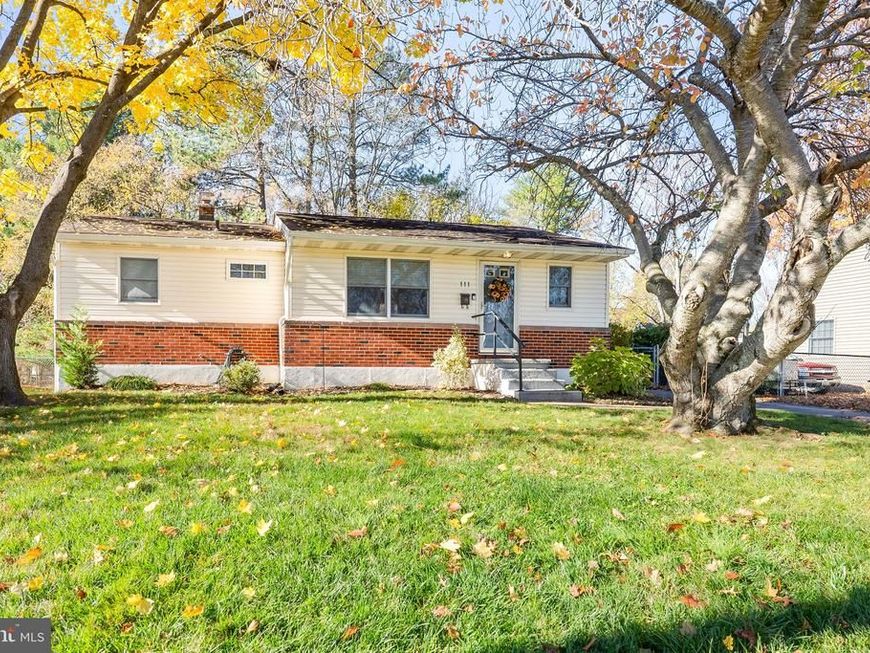
Thomson Estate Ranch home, with NEW KITCHEN! Hardwood floors thru out the main floor, neutral colors, and ready to move in. Three bedrooms on main floor, with a possible 4th in lower level. Updated kitchen offers spacious cabinets and work space, stainless appliances and granite counter tops. Open stairs take you to the lower level, terrific family/game room. Large unfinished area provides lots of storage and laundry, could make additional living area. Fenced rear yard, No town taxes. Downsizing or First time buyer€ COME TAKE A LOOK!
Property Features
Property Type: Residential - Single Family
Basement: Yes
Basement: Connecting Stairway, Partially Finished
Cooling: Central A/C
Fuel Type: Natural Gas
Heating: Forced Air
Home Style: Ranch/Rambler
Lot Size: 0.17 Acres
Stories: 1.0
Taxes: $2,124
Year Built: 1963
Feature Descriptions
Additional Structures: Above Grade, Below Grade
Appliances: Dishwasher, Dryer, Microwave, Oven/Range - Electric, Refrigerator, Washer
Building Name: NONE AVAILABLE
Exterior: Vinyl Siding
Fencing: Rear
Interior: Ceiling Fan(s)
Lot Dimensions: 0.17 Acre(S)
Municipality: Elkton
Parking Notes: 2 Total Parking Spaces
Sewer: Public Sewer
SQFT Above Finished: 1060
SQFT Below Finished: 530
SQFT Total Finished: 1590
Structure Type: Detached
Total Garage/Parking Spaces: 2
Water: Public
Local Schools
School District: CECIL COUNTY PUBLIC SCHOOLS
Listed By / Shown By
Listed By
Agency Name: Patterson-Schwartz-Newark
Agency Phone: 3027337000
Shown By
Agent Name: Bobbi Washabaugh
Agent Phone: Cell: (717) 491-0690
Agency Title: Berkshire Hathaway HomeServices Homesale Realty

 First American
Estimate Your Payment
Estimated Payment
$ 929.65 per month $665.44 Principal & Interest $177.00 Property Tax $87.21 Homeowner's Insurance

 Corporate Office - 215 S Centerville Rd. Lancaster, PA 17603

111 Whitmore Drive | MLS# MDCC2023914
This single family home located at 111 Whitmore Drive , Elkton, MD 21921 is currently listed for sale with an asking price of $299,000. This property was built in 1963 and has 3 bedrooms and 1 full baths with 1590 sq. ft. Whitmore Drive is located in the THOMSON ESTATES subdivision within the CECIL COUNTY PUBLIC SCHOOLS school district. Search THOMSON ESTATES real estate on www.yourhomewithbobbi.com today.