Bobbi Washabaugh, REALTOR®
with Berkshire Hathaway HomeServices Homesale Realty
with Berkshire Hathaway HomeServices Homesale Realty

BEDS4
BATHS3 full 1 partial
SQUARE FEET2,474
MLS#MDMC2264270
STATUSACTIVE
PROPERTY TYPEResidential - Single Family
SUBDIVISIONWESTLEIGH
SCHOOLMONTGOMERY COUNTY PUBLIC SCHOOLS
Property Description
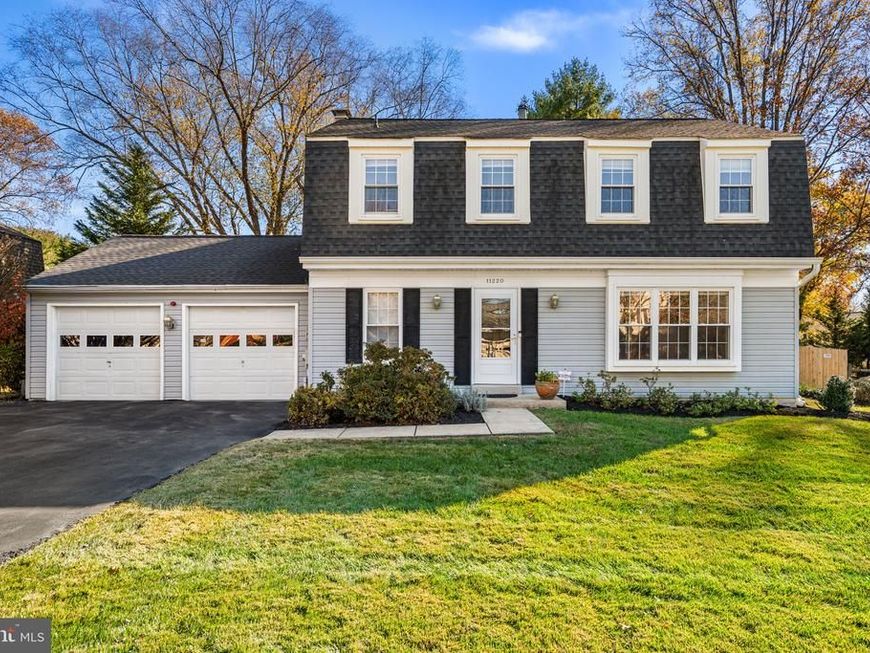
PROFESSIONAL PHOTOS COMING SOON! Beautifully Maintained & Move-In Ready in Sought-After Westleigh! Welcome to this beautifully maintained and thoughtfully updated home in the desirable Westleigh community of North Potomac! Offering four bedrooms, three full bathrooms, one half bath, and 2,674 square feet of total space across three levels, this inviting home combines timeless charm, modern updates, and comfortable living spaces designed for today's lifestyle. From the moment you enter, you'll appreciate the abundance of natural light, freshly painted interior, beautiful hardwood floors, and welcoming atmosphere throughout. The main level features a spacious formal living room with a gas fireplace, an elegant dining room accented by chair rail molding, and a beautifully renovated kitchen that is sure to impress. Completely remodeled in 2023, the custom kitchen features granite countertops, a stylish backsplash, stainless steel appliances, built-in microwave, and a center island with additional cabinetry, providing both functionality and plenty of space for meal preparation and casual gatherings. Just off the kitchen, the inviting family room features a classic wood-burning fireplace, hardwood flooring, and ceiling fan. French doors open to a lovely patio and level, privacy-fenced backyard, creating a wonderful setting for outdoor dining, entertaining, or simply relaxing. A convenient powder room, generous closet space, and interior access to the attached two-car garage complete the main level. Upstairs, brand-new carpeting extends throughout the stairway and all four bedrooms. The spacious primary suite offers a walk-in closet and private bathroom with a walk-in shower. Three additional bedrooms, each with a ceiling fan, share a full hall bathroom. An oversized linen closet provides additional storage and convenience. The finished lower level adds exceptional flexibility with a spacious recreation/family room, a walk-in closet, and a third full bathroom—ideal for entertaining, overnight guests, a home office, or a variety of other uses. A large unfinished utility and storage area includes the washer, dryer, and mechanical systems, offering plenty of room to keep everything organized. Additional highlights include an HVAC system replaced in 2021, roof replaced in 2018, and a 7KW Generac standby generator for added peace of mind during power outages. The attached two-car garage, driveway, and additional street parking provide convenience for homeowners and guests alike. Situated on a level 0.27-acre lot in an established neighborhood, this wonderful home enjoys an exceptional location just minutes from RIO, Downtown Crown, Kentlands, George Myers field, major commuter routes, and an abundance of shopping, dining, and entertainment options. Beautifully updated, meticulously maintained, and truly move-in ready—this is a wonderful opportunity to enjoy the best of North Potomac living. Just unpack and enjoy!
Property Features
Property Type: Residential - Single Family
Basement: Yes
Basement: Daylight, Partial, Drainage System, Full, Heated, Improved, Interior Access, Shelving, Sump Pump, Other
Cooling: Other, Central A/C
Fireplaces: 2
Fuel Type: Natural Gas
Garage: 2
Heating: Forced Air
Home Style: Colonial
Lot Size: 0.27 Acres
Roof Type: Architectural Shingle
Stories: 3.0
Taxes: $9,314
Year Built: 1977
Feature Descriptions
Additional Structures: Above Grade, Below Grade
Appliances: Built-In Microwave, Dishwasher, Disposal, Dryer, Exhaust Fan, Oven - Self Cleaning, Oven/Range - Gas, Stainless Steel Appliances, Refrigerator, Washer, Water Heater
Exterior: Frame, Vinyl Siding
Exterior: Gutter System
Fencing: Privacy, Rear
Fireplace: Wood, Gas/Propane
Flooring: Ceramic Tile, Hardwood, Carpet
HOA Fee: $16.62/Monthly
Lot: Front Yard, Landscaping, Level, Rear Yard, SideYard(s)
Lot Dimensions: 0.27 Acre(S)
Parking Notes: 6 Total Parking Spaces
Rooms: Living Room, Dining Room, Primary Bedroom, Bedroom 2,Bedroom 3,Kitchen, Family Room, Foyer, Bedroom 1,Storage Room, Bathroom 2,Bathroom 3,Primary Bathroom, Half Bath
Sewer: Public Sewer
SQFT Above Finished: 1790
SQFT Below Finished: 684
SQFT Total Finished: 2474
Structure Type: Detached
Total Garage/Parking Spaces: 6
Water: Public
Room Sizes
Bedroom 1: 12 x 11 Level - Upper 1
Bedroom 2: 10 x 9 Level - Upper 1
Bedroom 3: 13 x 10 Level - Upper 1
Primary Bedroom: 15 x 14 Level - Upper 1
Primary Bathroom: 8 x 6 Level - Upper 1
Foyer: 15 x 10 Level - Main
Half Bath: 7 x 3 Level - Main
Living Room: 17 x 13 Level - Main
Dining Room: 13 x 10 Level - Main
Family Room: 16 x 12 Level - Main
Kitchen: 13 x 10 Level - Main
Family Room: 23 x 23 Level - Lower 1
Bathroom 3: 8 x 5 Level - Lower 1
Bathroom 2: 8 x 7 Level - Upper 1
Storage Room: 20 x 19 Level - Lower 1
Local Schools
High School: THOMAS S. WOOTTON
Middle School: ROBERT FROST
Elementary School: DUFIEF
School District: MONTGOMERY COUNTY PUBLIC SCHOOLS
Listed By / Shown By
Listed By
Agency Name: RE/MAX Realty Centre, Inc.
Agency Phone: 3017745900
Shown By
Agent Name: Bobbi Washabaugh
Agent Phone: Cell: (717) 491-0690
Agency Title: Berkshire Hathaway HomeServices Homesale Realty

 First American
Estimate Your Payment
Estimated Payment
$ 2,978.75 per month $1,947.37 Principal & Interest $776.17 Property Tax $255.21 Homeowner's Insurance

 Corporate Office - 215 S Centerville Rd. Lancaster, PA 17603

11220 Freas Drive | MLS# MDMC2264270
This single family home located at 11220 Freas Drive, North Potomac, MD 20878 is currently listed for sale with an asking price of $875,000. This property was built in 1977 and has 4 bedrooms and 3 full and 1 partial baths with 2474 sq. ft. Freas Drive is located in the WESTLEIGH subdivision within the MONTGOMERY COUNTY PUBLIC SCHOOLS school district. Search WESTLEIGH real estate on www.yourhomewithbobbi.com today.