Bobbi Washabaugh, REALTOR®
with Berkshire Hathaway HomeServices Homesale Realty
with Berkshire Hathaway HomeServices Homesale Realty

BEDS5
BATHS3 full 1 partial
SQUARE FEET3,740
MLS#MDMC2256994
STATUSPENDING
PROPERTY TYPEResidential - Single Family
SUBDIVISIONPHEASANT RUN
SCHOOLMONTGOMERY COUNTY PUBLIC SCHOOLS
Property Description
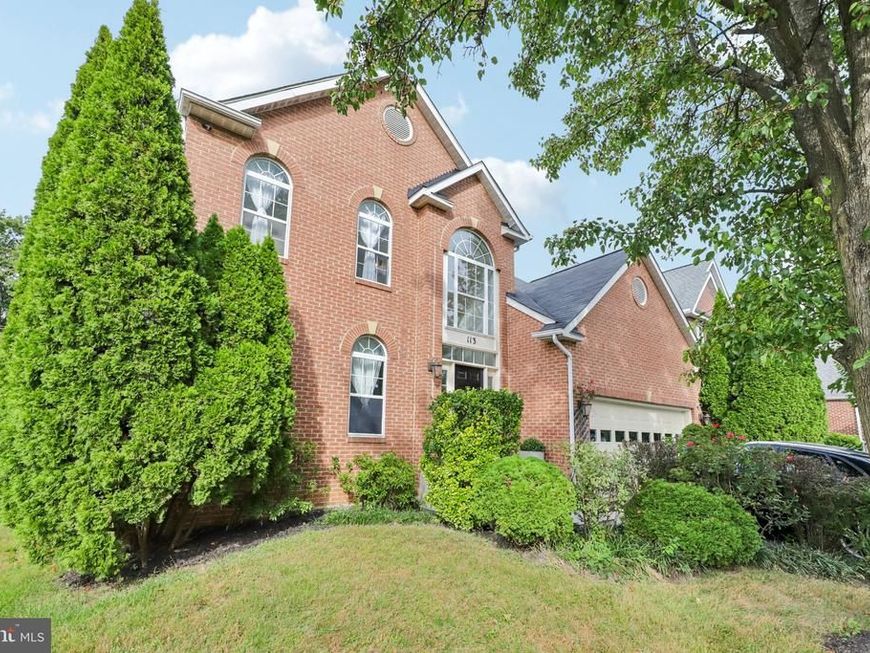
Beautifully maintained and move-in ready, this elegant home offers 5 bedrooms, 3.5 bathrooms, and 9-foot ceilings throughout. A two-story foyer welcomes you with a grand winding staircase and gleaming hardwood floors, complemented by new carpet on the upper and basement levels. Step outside to an inviting patio with views of mature trees. The property is conveniently situated along Rt. 124 and just a quick drive to I-270, providing access to major roads and thoroughfares, as well as nearby restaurants, theaters, entertainment, and shopping. Thoughtfully updated throughout and ready to make your “home sweet home.”
Property Features
Property Type: Residential - Single Family
Basement: Yes
Basement: Walkout Stairs, Fully Finished
Cooling: Central A/C, Ceiling Fan(s)
Fireplaces: 1
Fuel Type: Natural Gas
Garage: 2
Heating: Programmable Thermostat
Home Style: Colonial
Lot Size: 0.18 Acres
Stories: 2.0
Taxes: $8,168
Year Built: 1995
Feature Descriptions
Additional Structures: Above Grade, Below Grade
Appliances: Built-In Microwave, Built-In Range, Commercial Range, Dishwasher, Disposal, Dryer, Exhaust Fan, Humidifier, Icemaker, Intercom, Microwave, Oven - Self Cleaning, Oven/Range - Gas, Range Hood, Refrigerator, Six Burner Stove, Stainless Steel Appliances, Washer
Exterior: Brick Front
Exterior: Awning(s), Exterior Lighting, Sidewalks, Street Lights
Fireplace: Brick, Mantel(s), Screen
Flooring: Ceramic Tile, Hardwood, Carpet
Interior: Breakfast Area, Built-Ins, Butlers Pantry, Carpet, Ceiling Fan(s), Chair Railings, Crown Moldings, Curved Staircase, Dining Area, Floor Plan - Open, Kitchen - Eat-In, Kitchen - Gourmet, Kitchen - Island, Recessed Lighting, Bathroom - Soaking Tub, Spiral Staircase, Upgraded Countertops, Walk-in Closet(s), Wood Floors
Lot Dimensions: 0.18 Acre(S)
Municipality: City of Gaithersburg
Parking Features: Asphalt Driveway, Secure Parking
Parking Notes: 2 Total Parking Spaces
Pet Restrictions: Cats OK, Dogs OK
Sewer: Public Sewer
SQFT Above Finished: 2438
SQFT Below Finished: 1302
SQFT Total Finished: 3740
Structure Type: Detached
Total Garage/Parking Spaces: 2
Water: Public
Local Schools
School District: MONTGOMERY COUNTY PUBLIC SCHOOLS
Listed By / Shown By
Listed By
Agency Name: Samson Properties
Agency Phone: 4104654440
Shown By
Agent Name: Bobbi Washabaugh
Agent Phone: Cell: (717) 491-0690
Agency Title: Berkshire Hathaway HomeServices Homesale Realty

 First American
Estimate Your Payment
Estimated Payment
$ 2,694.44 per month $1,780.44 Principal & Interest $680.67 Property Tax $233.33 Homeowner's Insurance

 Corporate Office - 215 S Centerville Rd. Lancaster, PA 17603

113 Apple Blossom Way | MLS# MDMC2256994
This single family home located at 113 Apple Blossom Way, Gaithersburg, MD 20878 is currently listed for sale with an asking price of $799,995. This property was built in 1995 and has 5 bedrooms and 3 full and 1 partial baths with 3740 sq. ft. Apple Blossom Way is located in the PHEASANT RUN subdivision within the MONTGOMERY COUNTY PUBLIC SCHOOLS school district. Search PHEASANT RUN real estate on www.yourhomewithbobbi.com today.