Bobbi Washabaugh, REALTOR®
with Berkshire Hathaway HomeServices Homesale Realty
with Berkshire Hathaway HomeServices Homesale Realty

BEDS3
BATHS2 full
SQUARE FEET1,836
MLS#PACE2519700
STATUSPENDING
PROPERTY TYPEResidential - Single Family
SCHOOLKEYSTONE CENTRAL
Property Description
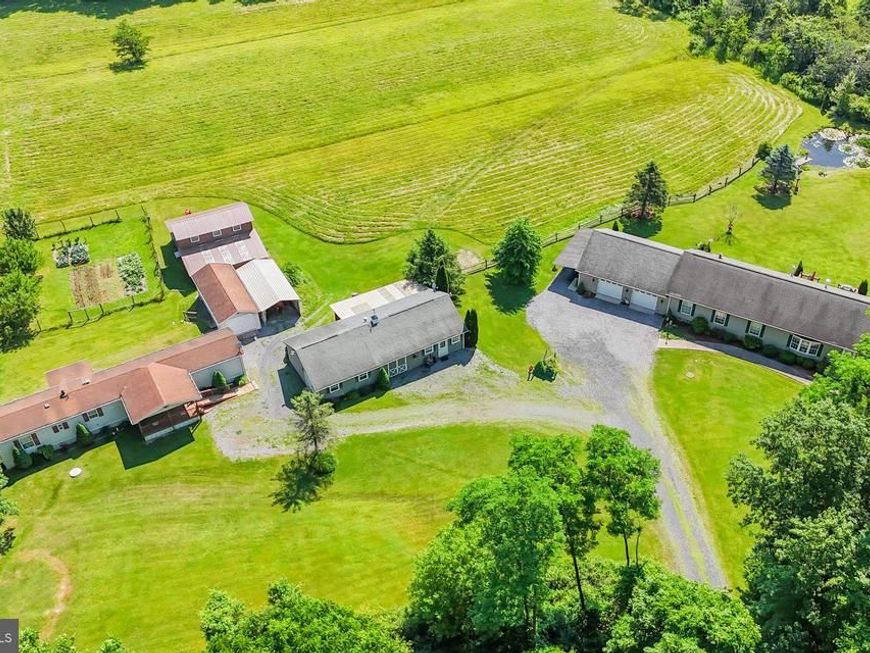
OPEN HOUSE Wed July 8 2026 from 4PM to 7PM. All offers reviewed Friday 7/10/2026. The property may be shown before the Open House. This property has it all! 3 bedroom 2 bath home on just under 8 acres. There is a beautiful pond with a dock and lovely sitting area. A barn with a 5 acre pasture would be perfect for horses. The property also has a Large Workshop with an office/showroom and a single wide mobile. All on 7.04 Acres. Mobile could be moved but is tied down with title. The house has a Sentri and the shop and trailer have separate combos.
Property Features
Property Type: Residential - Single Family
Cooling: Central A/C
Fuel Type: Oil, Propane - Leased, Wood
Garage: 3
Lot Size: 7.04 Acres
Roof Type: Shingle
Stories: 1.0
Taxes: $3,328
Year Built: 2004
Feature Descriptions
Additional Structures: Above Grade
Appliances: Dishwasher, Dryer, Freezer, Microwave, Range Hood, Refrigerator, Washer
Exterior: Stone, Vinyl Siding
Flooring: Laminated
Interior: Ceiling Fan(s), Pantry, Walk-in Closet(s)
Lot Dimensions: 7.04 Acre(S)
Municipality: LIBERTY TWP
Parking Notes: 4 Total Parking Spaces
Sewer: On Site Septic
Special View Info: Mountain
SQFT Above Finished: 1836
SQFT Total Finished: 1836
Structure Type: Detached
Total Garage/Parking Spaces: 4
Water: Public
Local Schools
School District: KEYSTONE CENTRAL
Listed By / Shown By
Listed By
Agency Name: Fish Real Estate, Inc.
Agency Phone: 5708934220
Shown By
Agent Name: Bobbi Washabaugh
Agent Phone: Cell: (717) 491-0690
Agency Title: Berkshire Hathaway HomeServices Homesale Realty

 First American
Estimate Your Payment
Estimated Payment
$ 1,473.02 per month $1,057.14 Principal & Interest $277.33 Property Tax $138.54 Homeowner's Insurance

 Corporate Office - 215 S Centerville Rd. Lancaster, PA 17603
114 Stephens Drive | MLS# PACE2519700
This single family home located at 114 Stephens Drive, Blanchard, PA 16826 is currently listed for sale with an asking price of $475,000. This property was built in 2004 and has 3 bedrooms and 2 full baths with 1836 sq. ft. Stephens Drive is located within the KEYSTONE CENTRAL school district. Search Blanchard real estate on www.yourhomewithbobbi.com today.