Bobbi Washabaugh, REALTOR®
with Berkshire Hathaway HomeServices Homesale Realty
with Berkshire Hathaway HomeServices Homesale Realty
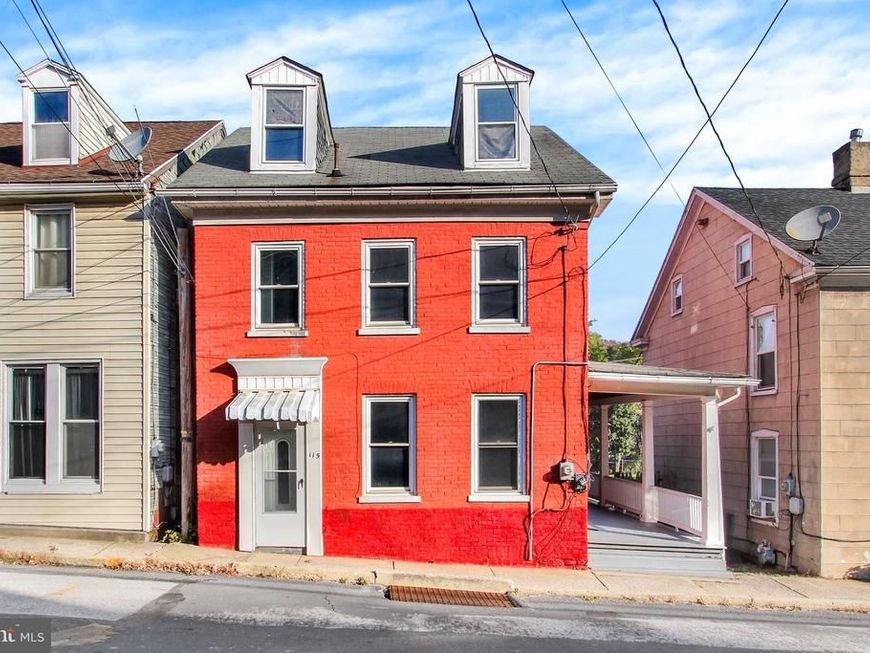
BEDS3
BATHS1 full 1 partial
SQUARE FEET1,521
MLS#PAYK2114524
STATUSACTIVE
PROPERTY TYPEResidential - Single Family
SUBDIVISIONGLEN ROCK BORO
SCHOOLSOUTHERN YORK COUNTY
Property Description
Charming 3 Bedroom, 1.5 Bath home in Glen Rock. Freshly painted home includes new carpet, new flooring, and new stainless steel appliances. Home has a spacious kitchen and features a first floor laundry and powder room. The backyard is flat and there is off street parking available behind the home. Home is within walking distance to Glen Rock Park & Dog Park, the rail trail, and dining at the Glen Rock Mill Inn. 10 minutes from I-83 Exit 4 and 20 minutes from York, PA.
Property Features
Property Type: Residential - Single Family
Basement: Yes
Basement: Unfinished
Cooling: Central A/C
Fuel Type: Natural Gas
Heating: Forced Air, Wall Unit
Home Style: A-Frame
Lot Size: 0.04 Acres
Roof Type: Shingle, Asphalt
Stories: 3.0
Taxes: $3,616
Year Built: 1900
Feature Descriptions
Accessibility: 2+ Access Exits
Additional Structures: Above Grade, Below Grade
Appliances: Dishwasher, Microwave, Oven/Range - Gas, Refrigerator, Stainless Steel Appliances
Exterior: Brick
Flooring: Carpet, Laminate Plank
Interior: Carpet, Ceiling Fan(s)
Lot Dimensions: 0.04 Acre(S)
Municipality: GLEN ROCK BORO
Parking Notes: 2 Total Parking Spaces
Sewer: Public Sewer
SQFT Above Finished: 1521
SQFT Total Finished: 1521
Structure Type: Detached
Total Garage/Parking Spaces: 2
Utilities: Electric Available, Natural Gas Available
Water: Public
Local Schools
High School: SUSQUEHANNOCK
Middle School: SOUTHERN
Elementary School: FRIENDSHIP
School District: SOUTHERN YORK COUNTY
Listed By / Shown By
Listed By
Agency Name: Keller Williams Keystone Realty
Agency Phone: 7177555599
Shown By
Agent Name: Bobbi Washabaugh
Agent Phone: Cell: (717) 491-0690
Agency Title: Berkshire Hathaway HomeServices Homesale Realty

 First American
Estimate Your Payment
Estimated Payment
$ 877.78 per month $509.65 Principal & Interest $301.33 Property Tax $66.79 Homeowner's Insurance

 Corporate Office - 215 S Centerville Rd. Lancaster, PA 17603

115 Hanover Street | MLS# PAYK2114524
This single family home located at 115 Hanover Street , Glen Rock, PA 17327 is currently listed for sale with an asking price of $229,000. This property was built in 1900 and has 3 bedrooms and 1 full and 1 partial baths with 1521 sq. ft. Hanover Street is located in the GLEN ROCK BORO subdivision within the SOUTHERN YORK COUNTY school district. Search GLEN ROCK BORO real estate on www.yourhomewithbobbi.com today.