Bobbi Washabaugh, REALTOR®
with Berkshire Hathaway HomeServices Homesale Realty
with Berkshire Hathaway HomeServices Homesale Realty

BEDS3
BATHS2 full 1 partial
SQUARE FEET1,620
MLS#MDMC2264082
STATUSACTIVE
PROPERTY TYPEResidential - Townhouse
SUBDIVISIONBRANDERMILL
SCHOOLMONTGOMERY COUNTY PUBLIC SCHOOLS
Property Description
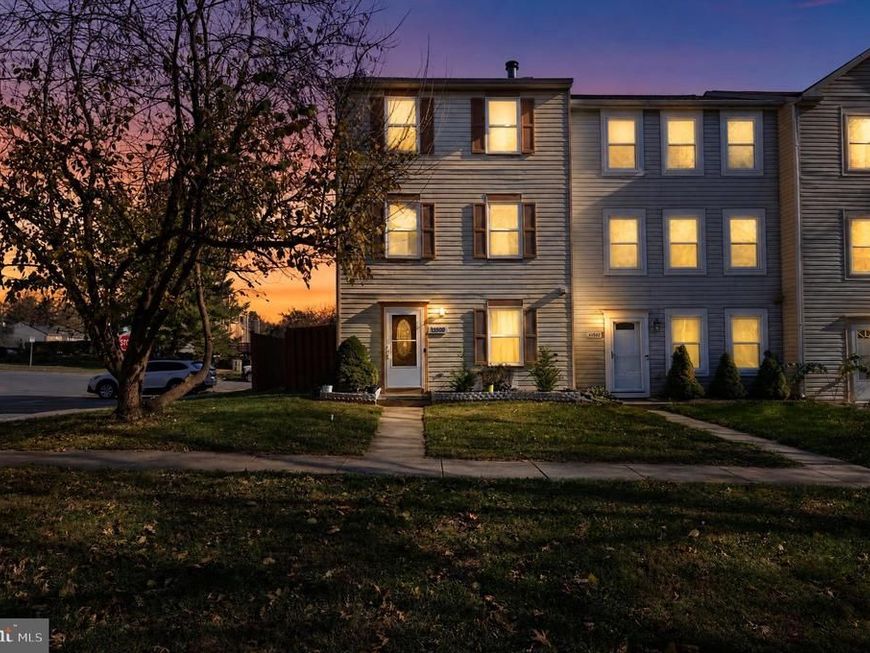
Beautiful end-unit townhouse featuring two decks and laminate flooring throughout. Chair rail and crown molding. The spacious primary bedroom offers two closets for ample storage. The walk-out basement features a cozy fireplace, a recreation room, and plenty of additional storage space. Enjoy the fenced backyard and the convenience of assigned parking. The home is in good condition; however, it is being sold strictly AS-IS. Loaded with extras and priced to sell! Don’t miss this great opportunity to make this home yours. Schedule your showing today!
Property Features
Property Type: Residential - Townhouse
Basement: Yes
Basement: Daylight, Full, Fully Finished, Outside Entrance, Space For Rooms
Fireplaces: 1
Fuel Type: Central
Heating: Ceiling
Home Style: Colonial
Lot Size: 0.05 Acres
Stories: 3.0
Taxes: $4,340
Year Built: 1988
Feature Descriptions
Additional Structures: Above Grade, Below Grade
Appliances: Dishwasher, Dryer, Refrigerator, Washer, Disposal, Oven/Range - Electric, Range Hood
Exterior: Vinyl Siding
Fencing: Rear, Wood
Flooring: Laminated
HOA Fee: $120.00/Monthly
Interior: Ceiling Fan(s)
Lot Dimensions: 0.05 Acre(S)
Parking Features: Assigned
Pet Restrictions: Cats OK, Dogs OK
Sewer: Public Sewer
SQFT Above Finished: 1620
SQFT Total Finished: 1620
Structure Type: End of Row/Townhouse
Water: Public
Local Schools
High School: WATKINS MILL
Middle School: NEELSVILLE
Elementary School: FOX CHAPEL
School District: MONTGOMERY COUNTY PUBLIC SCHOOLS
Listed By / Shown By
Listed By
Agency Name: Samson Properties
Agency Phone: 3017555613
Shown By
Agent Name: Bobbi Washabaugh
Agent Phone: Cell: (717) 491-0690
Agency Title: Berkshire Hathaway HomeServices Homesale Realty

 First American
Estimate Your Payment
Estimated Payment
$ 1,368.31 per month $890.00 Principal & Interest $361.67 Property Tax $116.64 Homeowner's Insurance

 Corporate Office - 215 S Centerville Rd. Lancaster, PA 17603

11500 Aldburg Way | MLS# MDMC2264082
This townhouse located at 11500 Aldburg Way, Germantown, MD 20876 is currently listed for sale with an asking price of $399,900. This property was built in 1988 and has 3 bedrooms and 2 full and 1 partial baths with 1620 sq. ft. Aldburg Way is located in the BRANDERMILL subdivision within the MONTGOMERY COUNTY PUBLIC SCHOOLS school district. Search BRANDERMILL real estate on www.yourhomewithbobbi.com today.