Bobbi Washabaugh, REALTOR®
with Berkshire Hathaway HomeServices Homesale Realty
with Berkshire Hathaway HomeServices Homesale Realty

BEDS3
BATHS2 full 1 partial
SQUARE FEET1,836
MLS#MDBC2181394
STATUSACTIVE
PROPERTY TYPEResidential - Townhouse
SUBDIVISIONRIVERCHASE
SCHOOLBALTIMORE COUNTY PUBLIC SCHOOLS
Property Description
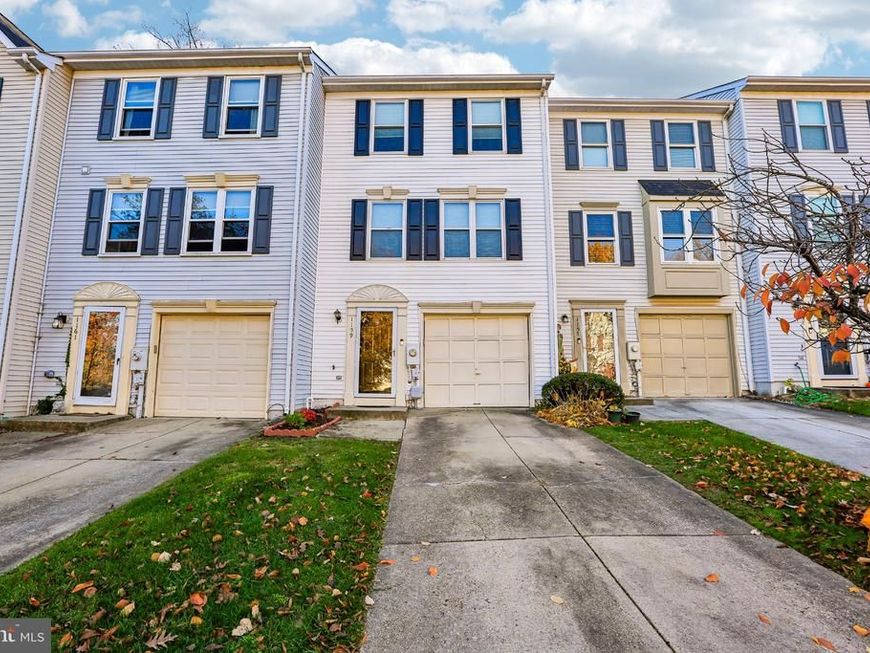
Welcome home to this beautifully maintained 3-bedroom, 2.5-bath townhouse, offering a desirable floor plan and a more private backyard setting within the neighborhood. Inside, you’ll find fresh paint, new carpet, and a versatile bonus room on the first floor, perfect for a home office, recreation space, or additional living area. Step outside and enjoy the new deck, installed in 2024, ideal for relaxing or entertaining. Additional updates include tile flooring in the basement and first floor (2019), HVAC (May 2018), and roof (2022). With a functional layout, flexible living space, and several major updates already completed, this home is ready for its next owner. Don't miss the opportunity to make it yours!
Property Features
Property Type: Residential - Townhouse
Cooling: Central A/C
Fireplaces: 1
Fuel Type: Electric
Garage: 1
Heating: Heat Pump(s)
Home Style: Traditional
Stories: 3.0
Taxes: $3,098
Year Built: 1991
Feature Descriptions
Additional Structures: Above Grade, Below Grade
Appliances: Built-In Range, Dishwasher, Dryer, Oven/Range - Electric, Refrigerator, Washer
Building Name: RIVER CHASE
Exterior: Vinyl Siding
Exterior: Street Lights
Flooring: Carpet, Hardwood, Luxury Vinyl Plank
HOA Fee: $265.00/Monthly
Interior: Carpet, Ceiling Fan(s), Dining Area, Floor Plan - Open, Kitchen - Eat-In, Kitchen - Island, Wood Floors
Lot: Backs to Trees, Cul-de-sac, Landscaping
Parking Notes: 1 Total Parking Spaces
Pet Restrictions: No Pet Restrictions
Sewer: Public Sewer
SQFT Above Finished: 1224
SQFT Below Finished: 612
SQFT Total Finished: 1836
Structure Type: Interior Row/Townhouse
Total Garage/Parking Spaces: 1
Water: Public
Local Schools
School District: BALTIMORE COUNTY PUBLIC SCHOOLS
Listed By / Shown By
Listed By
Agency Name: Samson Properties
Agency Phone: 4104654440
Shown By
Agent Name: Bobbi Washabaugh
Agent Phone: Cell: (717) 491-0690
Agency Title: Berkshire Hathaway HomeServices Homesale Realty

 First American
Estimate Your Payment
Estimated Payment
$ 1,038.51 per month $689.93 Principal & Interest $258.17 Property Tax $90.42 Homeowner's Insurance

 Corporate Office - 215 S Centerville Rd. Lancaster, PA 17603

1159 Kelfield Drive, Unit 1159 | MLS# MDBC2181394
This townhouse located at 1159 Kelfield Drive, Unit 1159, Halethorpe, MD 21227 is currently listed for sale with an asking price of $310,000. This property was built in 1991 and has 3 bedrooms and 2 full and 1 partial baths with 1836 sq. ft. Kelfield Drive, Unit 1159 is located in the RIVERCHASE subdivision within the BALTIMORE COUNTY PUBLIC SCHOOLS school district. Search RIVERCHASE real estate on www.yourhomewithbobbi.com today.