Bobbi Washabaugh, REALTOR®
with Berkshire Hathaway HomeServices Homesale Realty
with Berkshire Hathaway HomeServices Homesale Realty

BEDS4
BATHS2 full
SQUARE FEET2,160
MLS#MDBC2181418
STATUSACTIVE
PROPERTY TYPEResidential - Single Family
SUBDIVISIONGLEN ARM
SCHOOLBALTIMORE COUNTY PUBLIC SCHOOLS
Property Description
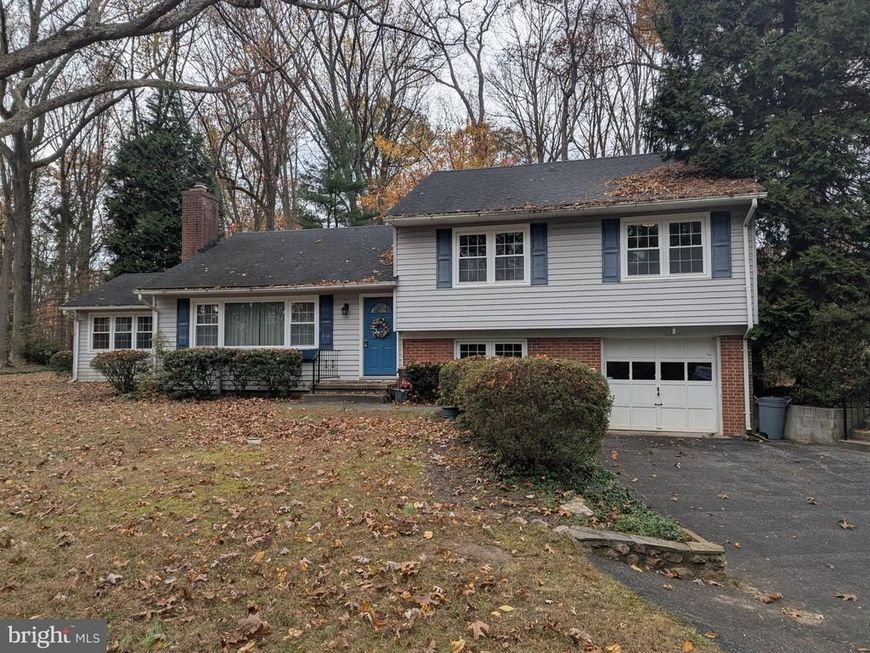
$275,000.00 LIST PRICE SUGGESTED OPENING BID AT AUCTION. ****NO PRE BID**** AUCTION Thursday December 10th, 2026 @ 11:00 AM ON PREMISES. Broker/agent registration form is available upon request and must be in the hands of Jay Edwards Auctioneers 48 hours prior to the auction. Enter from front entrance to foyer. Hardwood flooring throughout. Coat closet. Living room w/ fireplace. Dining room. Sunroom/family room w/ dual entrance to front & back yard. Concrete survival shelter (under this room would make a good wine or root cellar). Kitchen w/ electric stove, dishwasher, & refrigerator. Walk upstairs to BR #1 w/ closet. Full hallway bath. BR #2 (primary) w/ closet, & full bathroom. BR #3 w/ closet. Lower level has BR #4 or office. Utility room w/ washer, utility sink, exit to back yard, well equipment, furnace/boiler, exit to attached garage, & pre-wired plug for generator. Oil radiant heat. Private well & septic.
Property Features
Property Type: Residential - Single Family
Basement: Yes
Fuel Type: Oil
Garage: 1
Heating: Radiator
Home Style: Split Level
Lot Size: 0.68 Acres
Stories: 3.0
Taxes: $3,895
Year Built: 1955
Feature Descriptions
Additional Structures: Above Grade, Below Grade
Interior: Floor Plan - Traditional
Lot Dimensions: 0.68 Acre(S)
Parking Notes: 1 Total Parking Spaces
Sewer: Septic Exists
SQFT Above Finished: 2160
SQFT Total Finished: 2160
Structure Type: Detached
Total Garage/Parking Spaces: 1
Water: Well
Local Schools
School District: BALTIMORE COUNTY PUBLIC SCHOOLS
Listed By / Shown By
Listed By
Agency Name: Advance Realty USA INC
Agency Phone: 4103571670
Shown By
Agent Name: Bobbi Washabaugh
Agent Phone: Cell: (717) 491-0690
Agency Title: Berkshire Hathaway HomeServices Homesale Realty

 First American
Estimate Your Payment
Estimated Payment
$ 1,016.82 per month $612.03 Principal & Interest $324.58 Property Tax $80.21 Homeowner's Insurance

 Corporate Office - 215 S Centerville Rd. Lancaster, PA 17603

11604 Manor Road | MLS# MDBC2181418
This single family home located at 11604 Manor Road, Glen Arm, MD 21057 is selling at auction. This property was built in 1955 and has 4 bedrooms and 2 full baths with 2160 sq. ft. Manor Road is located in the GLEN ARM subdivision within the BALTIMORE COUNTY PUBLIC SCHOOLS school district. Search GLEN ARM real estate on www.yourhomewithbobbi.com today.