Bobbi Washabaugh, REALTOR®
with Berkshire Hathaway HomeServices Homesale Realty
with Berkshire Hathaway HomeServices Homesale Realty

BEDS3
BATHS2 full 1 partial
SQUARE FEET1,873
MLS#MDAA2161552
STATUSACTIVE
PROPERTY TYPEResidential - Townhouse
SUBDIVISIONSEVEN OAKS
SCHOOLANNE ARUNDEL COUNTY PUBLIC SCHOOLS
Property Description
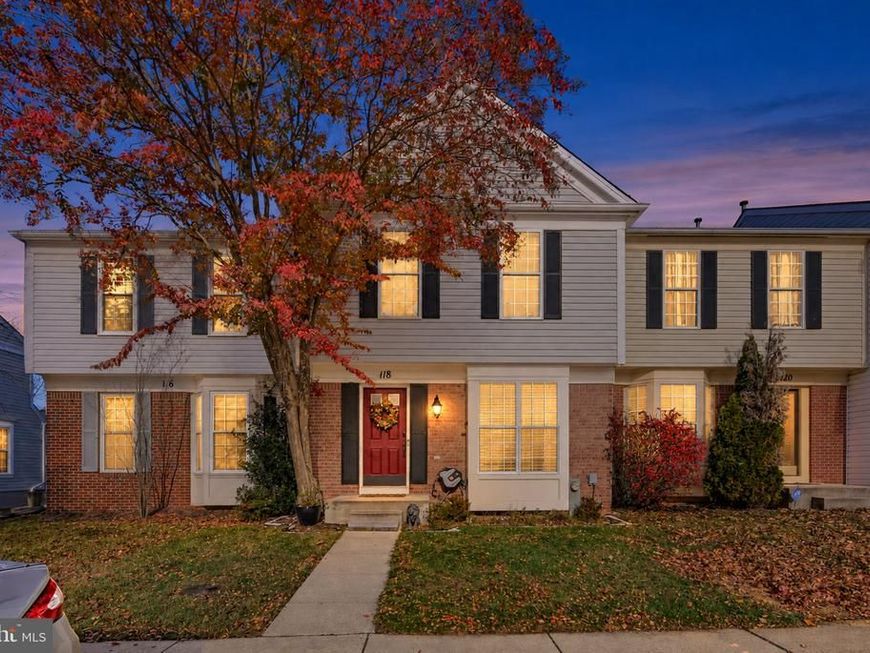
Catch the sunset through the trees from the expansive rear deck at 118 Militia Place, a three-bedroom Seven Oaks townhome on a premium lot that backs to woods. A landscaped sidewalk approach leads past classic black shutters and a brick water table to a foyer layered with wallpaper, wall sconces, and board-and-batten millwork. The remodeled powder room pairs an upgraded vanity with a statement mirror and updated lighting, while the sunlit living room offers an inviting place to settle in. Luxury vinyl plank flooring, installed in September 2026, carries through the main living spaces to the dining area, where sliding glass doors open to the deck for dinner outdoors as the light fades behind the trees. In the kitchen, gray cabinetry frames white Calacatta-style quartz countertops and a gray-veined backsplash. Stainless steel appliances include a gas range, an upgraded refrigerator, and a dishwasher, while built-in storage and a window-side coffee nook make the space as practical on a weekday morning as it is when hosting. Upstairs, a vaulted ceiling gives the primary suite an airy feel, and the walk-in closet is fitted with built-ins. The en suite bath features dual vanities, upgraded mirrors and fixtures, tile flooring, black accents, built-in storage, and a tub/shower combination. Two additional bedrooms feature carpet and window treatments and share a full hall bath with an updated vanity, hardware, flooring, and a tub/shower combination. The walkout lower level adds a flexible recreation room with a ceiling fan and window treatments, direct access to the backyard, and a dedicated laundry area. Additional updates include carpet replaced in April 2025, a new powder room vanity and toilet in 2025, interior paint and kitchen countertops and backsplash in 2023, a roof and 40-gallon gas water heater in 2018, and HVAC in 2017. A 200-amp electrical panel, two assigned parking spaces both marked 118, and no front-foot fee round out the home’s practical advantages. Enjoy Seven Oaks amenities at the Charter Oaks and Telford Court community centers, including fitness facilities, pools, tennis and pickleball courts, basketball, rentable gathering spaces, playgrounds and tot lots, a bicycle playground, and fitness trails. End the day back on the deck, with the woods as your backdrop and the last light slipping through the trees.
Property Features
Property Type: Residential - Townhouse
Basement: Yes
Basement: Full, Partially Finished, Rear Entrance, Rough Bath Plumb, Sump Pump, Walkout Level, Windows, Outside Entrance, Interior Access, Daylight, Partial, Connecting Stairway
Cooling: Central A/C, Programmable Thermostat
Fuel Type: Natural Gas
Heating: Programmable Thermostat, Central
Home Style: Traditional
Lot Size: 0.03 Acres
Roof Type: Architectural Shingle
Stories: 3.0
Taxes: $4,335
Year Built: 1993
Feature Descriptions
Additional Structures: Above Grade, Below Grade
Appliances: Refrigerator, Oven/Range - Gas, Extra Refrigerator/Freezer, Dryer - Front Loading, Disposal, Dishwasher, Built-In Microwave, Built-In Range, Dryer, Energy Efficient Appliances, ENERGY STAR Dishwasher, ENERGY STAR Refrigerator, ENERGY STAR Clothes Washer, Exhaust Fan, Range Hood, Stainless Steel Appliances, Washer, Water Heater, Washer - Front Loading
Community Amenities: Pool - Outdoor, Tot Lots/Playground, Basketball Courts, Club House, Common Grounds, Community Center, Day Care, Fitness Center, Jog/Walk Path, Reserved/Assigned Parking, Swimming Pool, Tennis Courts
Exterior: Mixed, Brick, Vinyl Siding
Exterior: Sidewalks, Street Lights
Flooring: Luxury Vinyl Plank, Carpet, Ceramic Tile
HOA Fee: $93.00/Monthly
Interior: Kitchen - Table Space, Kitchen - Gourmet, Pantry, Primary Bath(s), Walk-in Closet(s), Floor Plan - Open, Dining Area, Breakfast Area, Bathroom - Tub Shower, Bathroom - Walk-In Shower, Built-Ins, Butlers Pantry, Carpet, Ceiling Fan(s), Combination Dining/Living, Combination Kitchen/Dining, Combination Kitchen/Living, Crown Moldings, Family Room Off Kitchen, Kitchen - Eat-In, Recessed Lighting, Upgraded Countertops, Window Treatments
Lot: Backs to Trees, Backs - Open Common Area, Adjoins - Open Space, Premium, Trees/Wooded, Vegetation Planting
Lot Dimensions: 0.03 Acre(S)
Parking Features: Assigned
Pet Restrictions: No Pet Restrictions
Rooms: Dining Room, Primary Bedroom, Bedroom 2,Bedroom 3,Kitchen, Family Room, Foyer, Laundry, Loft, Recreation Room, Utility Room, Bathroom 2,Primary Bathroom, Half Bath
Sewer: Public Sewer
Special View Info: Scenic Vista, Trees/Woods, Other
SQFT Above Finished: 1352
SQFT Below Finished: 521
SQFT Total Finished: 1873
Structure Type: Interior Row/Townhouse
Water: Public
Windows: Double Pane, Vinyl Clad, Double Hung
Wooded: Yes
Local Schools
High School: MEADE
Middle School: MACARTHUR
Elementary School: SEVEN OAKS
School District: ANNE ARUNDEL COUNTY PUBLIC SCHOOLS
Listed By / Shown By
Listed By
Agency Name: Cummings & Co. Realtors
Agency Phone: 4108230033
Shown By
Agent Name: Bobbi Washabaugh
Agent Phone: Cell: (717) 491-0690
Agency Title: Berkshire Hathaway HomeServices Homesale Realty

 First American
Estimate Your Payment
Estimated Payment
$ 1,390.80 per month $910.26 Principal & Interest $361.25 Property Tax $119.29 Homeowner's Insurance

 Corporate Office - 215 S Centerville Rd. Lancaster, PA 17603

118 Militia Place | MLS# MDAA2161552
This townhouse located at 118 Militia Place , Odenton, MD 21113 is currently listed for sale with an asking price of $409,000. This property was built in 1993 and has 3 bedrooms and 2 full and 1 partial baths with 1873 sq. ft. Militia Place is located in the SEVEN OAKS subdivision within the ANNE ARUNDEL COUNTY PUBLIC SCHOOLS school district. Search SEVEN OAKS real estate on www.yourhomewithbobbi.com today.