Bobbi Washabaugh, REALTOR®
with Berkshire Hathaway HomeServices Homesale Realty
with Berkshire Hathaway HomeServices Homesale Realty

BEDS2
BATHS2 full
SQUARE FEET1,177
MLS#MDWA2040178
STATUSPENDING
PROPERTY TYPEResidential - Townhouse
SUBDIVISIONSOUTH POINTE
SCHOOLWASHINGTON COUNTY PUBLIC SCHOOLS
Property Description
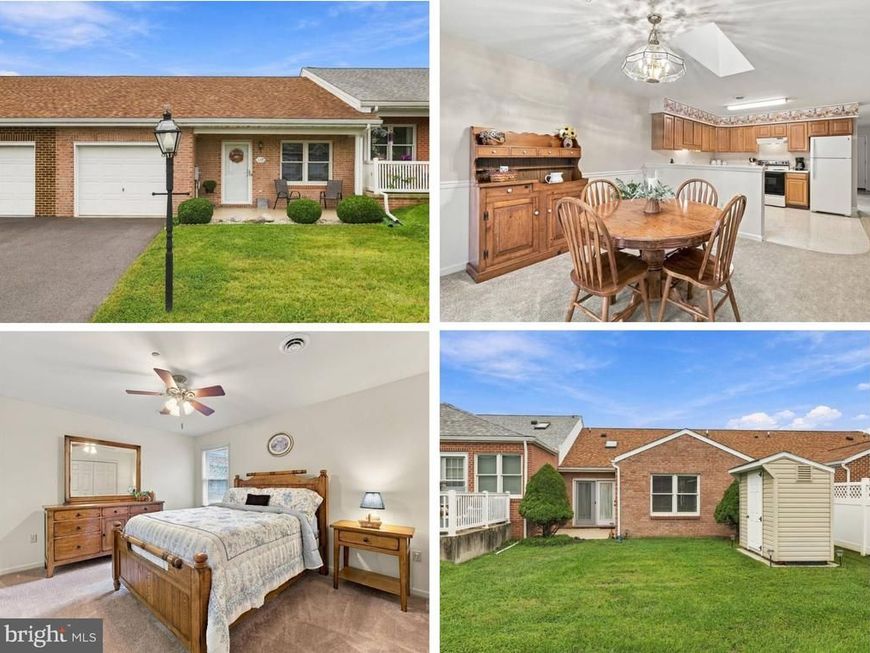
**NEW PRICE & SPECIAL FINANCING AVAILABLE** This charming 2-bedroom, 2-bathroom home in the desirable South Pointe community offers a blend of comfort and convenience all on one level. Built in 1999, the home features a ranch-style design with a brick exterior and a cozy front porch. Inside, enjoy a spacious living room as you enter the home, a formal dining room with a skylight. A spacious kitchen offering plenty of room for cooking and food prep. The primary bedroom offers a private primary bathroom with a walk-in shower. There is an additional full bathroom and secondary bedroom perfect for guests. Off of the dining room there is a rear patio and backyard with a shed for additional storage. The property includes an attached one car garage and a driveway. This home is a perfect blend of comfort, functionality, and community living.
Property Features
Property Type: Residential - Townhouse
Cooling: Central A/C
Fuel Type: Electric
Garage: 1
Heating: Heat Pump(s), Forced Air
Home Style: Ranch/Rambler
Lot Size: 0.07 Acres
Roof Type: Shingle
Stories: 1.0
Taxes: $1,976
Year Built: 1999
Feature Descriptions
Additional Structures: Above Grade, Below Grade
Appliances: Dishwasher, Dryer, Exhaust Fan, Oven/Range - Electric, Range Hood, Refrigerator, Washer
Exterior: Brick
Exterior: Secure Storage
Flooring: Carpet, Vinyl
HOA Fee: $300.00/Annually
Interior: Bathroom - Tub Shower, Bathroom - Walk-In Shower, Ceiling Fan(s), Entry Level Bedroom, Formal/Separate Dining Room, Primary Bath(s), Skylight(s), Window Treatments
Lot Dimensions: 0.07 Acre(S)
Parking Notes: 2 Total Parking Spaces
Rooms: Living Room, Dining Room, Primary Bedroom, Bedroom 2,Kitchen, Foyer, Laundry, Primary Bathroom, Full Bath
Sewer: Public Sewer
SQFT Above Finished: 1177
SQFT Total Finished: 1177
Structure Type: Interior Row/Townhouse
Total Garage/Parking Spaces: 2
Water: Public
Windows: Skylights
Local Schools
School District: WASHINGTON COUNTY PUBLIC SCHOOLS
Listed By / Shown By
Listed By
Agency Name: LPT Realty, LLC
Agency Phone: 8773662213
Shown By
Agent Name: Bobbi Washabaugh
Agent Phone: Cell: (717) 491-0690
Agency Title: Berkshire Hathaway HomeServices Homesale Realty

 First American
Estimate Your Payment
Estimated Payment
$ 844.32 per month $600.90 Principal & Interest $164.67 Property Tax $78.75 Homeowner's Insurance

 Corporate Office - 215 S Centerville Rd. Lancaster, PA 17603

119 Buttercup Drive | MLS# MDWA2040178
This townhouse located at 119 Buttercup Drive, Hagerstown, MD 21740 is currently listed for sale with an asking price of $270,000. This property was built in 1999 and has 2 bedrooms and 2 full baths with 1177 sq. ft. Buttercup Drive is located in the SOUTH POINTE subdivision within the WASHINGTON COUNTY PUBLIC SCHOOLS school district. Search SOUTH POINTE real estate on www.yourhomewithbobbi.com today.