Bobbi Washabaugh, REALTOR®
with Berkshire Hathaway HomeServices Homesale Realty
with Berkshire Hathaway HomeServices Homesale Realty

BEDS4
BATHS3 full 1 partial
SQUARE FEET4,198
MLS#MDBC2181416
STATUSACTIVE
PROPERTY TYPEResidential - Single Family
SUBDIVISIONVELVET HILLS
SCHOOLBALTIMORE COUNTY PUBLIC SCHOOLS
Property Description
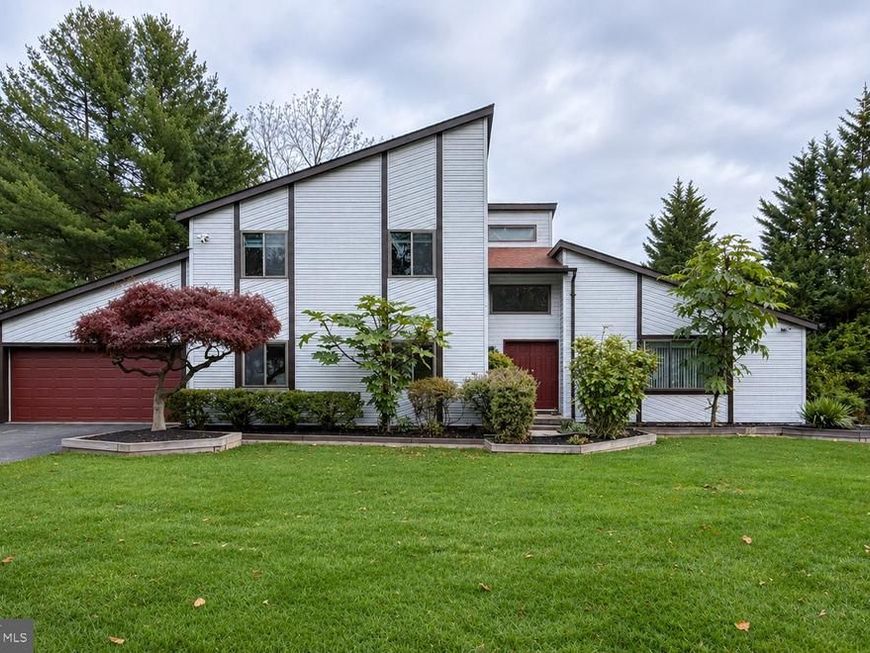
Beautiful 4 brm 3.5 baths contemporary home with an impressive three-level addition, cathedral ceilings, hardwood floors throughout, and balconies overlooking the beautiful pool area. The main level offers a library, den, and updated kitchen with granite countertops, stainless steel appliances, and center island. The expansive, fully finished double basement provides exceptional additional living and entertaining space. The private backyard offers a resort-like setting with an in-ground pool, spacious patio, and mature landscaping, perfect for outdoor entertaining. Major updates within the past six years include a new roof, pool equipment, HVAC, water heater, and renovated bathroom. Additional features include two-zone HVAC and two water heaters. MUST SEE!
Property Features
Property Type: Residential - Single Family
Basement: Yes
Basement: Fully Finished
Cooling: Central A/C
Fireplaces: 1
Fuel Type: Electric
Garage: 2
Heating: Heat Pump(s)
Home Style: Contemporary
Lot Size: 0.41 Acres
Stories: 3.0
Taxes: $5,746
Year Built: 1986
Feature Descriptions
Additional Structures: Above Grade, Below Grade
Exterior: Frame
Lot Dimensions: 0.41 Acre(S)
Parking Notes: 2 Total Parking Spaces
Rooms: Library, Office
Sewer: Public Sewer
SQFT Above Finished: 3248
SQFT Below Finished: 950
SQFT Total Finished: 4198
Structure Type: Detached
Swimming Pool: In Ground
Total Garage/Parking Spaces: 2
Water: Public
Local Schools
School District: BALTIMORE COUNTY PUBLIC SCHOOLS
Listed By / Shown By
Listed By
Agency Name: Allfirst Realty, Inc.
Agency Phone: 4433201344
Shown By
Agent Name: Bobbi Washabaugh
Agent Phone: Cell: (717) 491-0690
Agency Title: Berkshire Hathaway HomeServices Homesale Realty

 First American
Estimate Your Payment
Estimated Payment
$ 2,303.58 per month $1,613.31 Principal & Interest $478.83 Property Tax $211.43 Homeowner's Insurance

 Corporate Office - 215 S Centerville Rd. Lancaster, PA 17603

12203 Velvet Hill Drive | MLS# MDBC2181416
This single family home located at 12203 Velvet Hill Drive, Owings Mills, MD 21117 is currently listed for sale with an asking price of $724,900. This property was built in 1986 and has 4 bedrooms and 3 full and 1 partial baths with 4198 sq. ft. Velvet Hill Drive is located in the VELVET HILLS subdivision within the BALTIMORE COUNTY PUBLIC SCHOOLS school district. Search VELVET HILLS real estate on www.yourhomewithbobbi.com today.