Bobbi Washabaugh, REALTOR®
with Berkshire Hathaway HomeServices Homesale Realty
with Berkshire Hathaway HomeServices Homesale Realty

BEDS4
BATHS2 full
SQUARE FEET1,512
MLS#MDPG2225610
STATUSACTIVE
PROPERTY TYPEResidential - Single Family
SUBDIVISIONMEADOWBROOK AT BELAIR
SCHOOLPRINCE GEORGES COUNTY PUBLIC SCHOOLS
Property Description
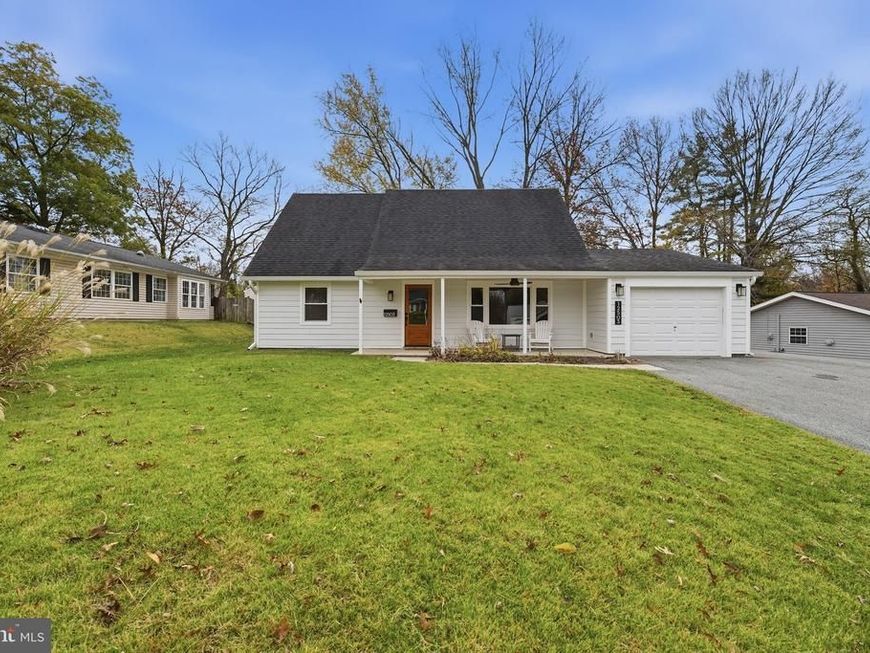
Fully renovated classic Cape Cod in sought-after Meadowbrook at Belair in Bowie, with an assumable VA loan at an incredible 2.25%! ! ! Can't beat that these days. This 4-bedroom, 2-full-bath home has kept its timeless charm and been updated throughout with modern style, super tasteful updates and the most thoughtful aesthetic throughout. Brand new Luxury vinyl plank flooring runs through the entire main level of the home adorning the living space with warm medium brown wood tones, overhead new LED recessed lighting and ceiling fans keep every room bright and comfortable. Upstairs you will find beautiful Peruvian Cherry hardwoods tying the upper bedroom level together. Between the bedrooms, a fully reimagined Spa bath is an absolute stunner. The fully updated kitchen has dark stainless steel GE appliances, topped with Fantasy Brown quartz countertops, a butcher block peninsula that’s perfect for casual meals and gatherings, plus a usable workspace, all in reach of a new wine fridge, ready for entertaining. The main level has 2 generous bedrooms and an expansive full spa bath, this setup works well for guests, a home office, or main-level living. Head upstairs to the upper level, where the primary bedroom has a large walk-in corner closet and shares the floor with another bedroom and splits a second massive fully renovated full bath and spa shower setup. You don't want to miss this and will never want to leave it. Outside, the covered front porch is a welcoming spot to unwind. Around back, the rear patio overlooks a large fenced rear yard with plenty of room to play, garden, or entertain. Very private. The new large shed gives you excellent storage for play toys, tools, and outdoor gear. An architectural-grade shingle roof gives you added peace of mind. Move-in ready and priced to take advantage of a rate you won’t find anywhere else. This great fully renovated home is sited on one of the biggest lots in the neighborhood, at nearly half an acre. Fully fenced with tall 6' fencing and the private rear space backs to trees. Excellent location close to DC commuter routes, easy access to Annapolis and Baltimore and less than 4 miles to the Bowie State MARC station for ease of commuting. With untouched walkability this home is in very close proximity to Bowie Marketplace, Free State Shopping Center and Bowie High School. All locations are within just a quarter of a mile to a maximum mile walk or a very quick bike ride. * Assumption subject to lender approval and buyer qualification. Schedule your showing today. This beauty will not last! ! !
Property Features
Property Type: Residential - Single Family
Cooling: Central A/C, Ceiling Fan(s)
Fuel Type: Natural Gas
Garage: 1
Heating: Programmable Thermostat, Humidifier, Central,90% For
Home Style: Cape Cod
Lot Size: 0.39 Acres
Roof Type: Architectural Shingle
Stories: 1.5
Taxes: $6,781
Year Built: 1964
Feature Descriptions
Additional Structures: Above Grade
Appliances: Dishwasher, Disposal, Dryer, Exhaust Fan, Microwave, Oven/Range - Gas, Range Hood, Refrigerator, Stainless Steel Appliances, Stove, Washer
Electric: 150 Amps
Exterior: HardiPlank Type, Spray Foam Insulation
Exterior: Exterior Lighting, Gutter System, Sidewalks, Street Lights
Fencing: Chain Link, Rear
Flooring: Luxury Vinyl Plank, Ceramic Tile
Interior: Bathroom - Tub Shower, Bathroom - Walk-In Shower, Built-Ins, Ceiling Fan(s), Combination Dining/Living, Entry Level Bedroom, Floor Plan - Open, Kitchen - Eat-In, Recessed Lighting, Upgraded Countertops, Walk-in Closet(s)
Location: Suburban
Lot: Front Yard, Rear Yard
Lot Dimensions: 0.39 Acre(S)
Parking Features: Paved Driveway
Parking Notes: 6 Total Parking Spaces
Rooms: Living Room, Primary Bedroom, Bedroom 2,Bedroom 3,Bedroom 4,Kitchen, Laundry
Sewer: Public Sewer
Special View Info: Trees/Woods
SQFT Above Finished: 1512
SQFT Total Finished: 1512
Structure Type: Detached
Total Garage/Parking Spaces: 6
Utilities: Above Ground
Water: Public
Windows: Double Hung, Vinyl Clad, Double Pane
Room Sizes
Kitchen: 19 x 10 Level - Main
Bedroom 3: 12 x 12 Level - Main
Bedroom 4: 12 x 9 Level - Main
Bedroom 2: 16 x 10 Level - Upper 1
Primary Bedroom: 21 x 17 Level - Upper 1
Living Room: 20 x 15 Level - Main
Laundry: 12 x 8 Level - Main
Local Schools
School District: PRINCE GEORGES COUNTY PUBLIC SCHOOLS
Listed By / Shown By
Listed By
Agency Name: Keller Williams Flagship
Agency Phone: 4107297700
Shown By
Agent Name: Bobbi Washabaugh
Agent Phone: Cell: (717) 491-0690
Agency Title: Berkshire Hathaway HomeServices Homesale Realty

 First American
Estimate Your Payment
Estimated Payment
$ 1,785.94 per month $1,079.40 Principal & Interest $565.08 Property Tax $141.46 Homeowner's Insurance

 Corporate Office - 215 S Centerville Rd. Lancaster, PA 17603

12503 Madeley Lane | MLS# MDPG2225610
This single family home located at 12503 Madeley Lane, Bowie, MD 20715 is currently listed for sale with an asking price of $485,000. This property was built in 1964 and has 4 bedrooms and 2 full baths with 1512 sq. ft. Madeley Lane is located in the MEADOWBROOK AT BELAIR subdivision within the PRINCE GEORGES COUNTY PUBLIC SCHOOLS school district. Search MEADOWBROOK AT BELAIR real estate on www.yourhomewithbobbi.com today.