Bobbi Washabaugh, REALTOR®
with Berkshire Hathaway HomeServices Homesale Realty
with Berkshire Hathaway HomeServices Homesale Realty

BEDS4
BATHS2 full 1 partial
SQUARE FEET3,332
MLS#MDMC2259892
STATUSACTIVE UNDER CONTRACT
PROPERTY TYPEResidential - Single Family
SUBDIVISIONNORTH SPRINGBROOK
SCHOOLMONTGOMERY COUNTY PUBLIC SCHOOLS
Property Description
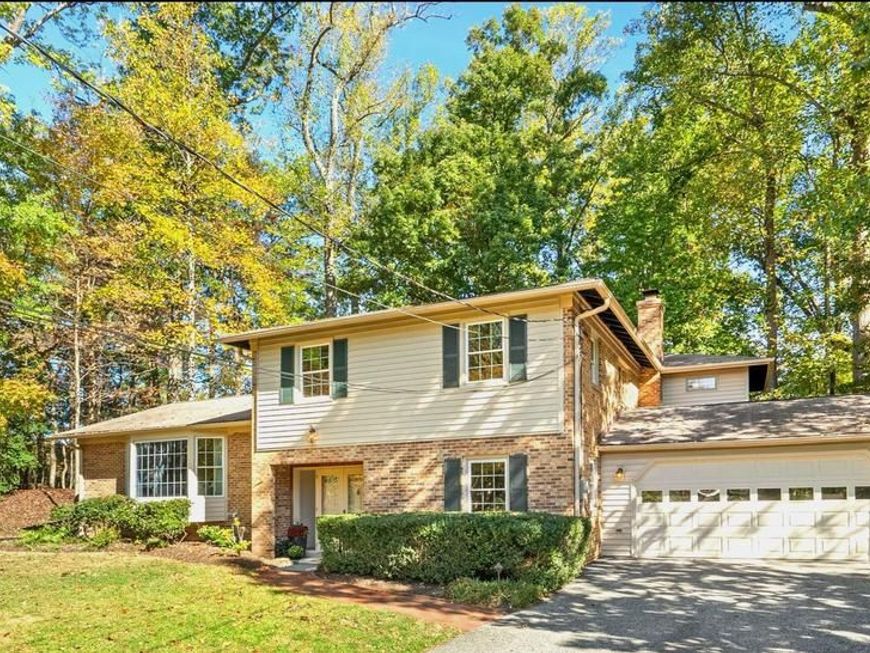
Coffee on the screened porch, an afternoon on the Northwest Branch trails, and a fire in the brick fireplace when you get home. That’s a Saturday at 12615 Taylor Court. Set at the top of a quiet cul-de-sac on a wooded half-acre in Silver Spring’s North Springbrook, this four-level split pairs the best of mid-century design with space for everything from dinner parties to weekend projects. Double front doors open to a natural stone foyer. Just off the entry, wood beams and original parquet floors give a spacious flex room its own personality, whether you use it as a library, home office, or entry-level bedroom. Beyond the foyer, the family room is where everyone will want to land. Windows that look out to the trees, exposed brick, and a wood-burning fireplace make it just as inviting after dark. A powder room rounds out this level, and a half-flight down, the renovated rec room with new luxury vinyl plank flooring is ready for movie nights, workouts, or hobbies. A half-flight up, two skylights brighten the eat-in kitchen, where a Thermador cooktop, double ovens, and a new refrigerator make cooking for a crowd easy. The kitchen flows into the formal dining and living rooms, where soaring vaulted ceilings, original hardwood floors, and an expansive bay window make the whole space feel open and bright. Upstairs, all four bedrooms are generously sized. The expanded primary suite has its own bath and an enormous walk-in closet with custom built-ins. Out back, the hardscaped patio has room for a long dinner table, and the screened porch is the spot you’ll claim for coffee, a book, or an evening listening to the rain. The expanded three-bay garage has a built-in workshop and plenty of room for cars, bikes, and whatever project is next. The Rachel Carson Greenway and Northwest Branch trail system are about a five-minute walk away, with miles of wooded trails leading toward Brookside Gardens. Metro access, the Beltway, Route 200, shopping, and dining are all minutes away. The home is freshly painted throughout, with a new refrigerator and dryer, updated lighting and ceiling fans, an electrical heavy-up, new outlets and switches throughout, and new lower-level LVP flooring, all in 2026. The furnace and compressor were replaced in November 2023, the foyer flooring was updated in 2022, and the roof, skylights, and light tubes were replaced in 2015. Replacement windows throughout. Offer Deadline - Monday, November 16th at 10 am.
Property Features
Property Type: Residential - Single Family
Basement: Yes
Basement: Connecting Stairway, Fully Finished, Interior Access, Partially Finished
Cooling: Central A/C
Fireplaces: 1
Fuel Type: Electric
Garage: 3
Heating: Forced Air
Home Style: Split Level
Lot Size: 0.57 Acres
Roof Type: Architectural Shingle
Stories: 4.0
Taxes: $8,460
Year Built: 1966
Feature Descriptions
Additional Structures: Above Grade, Below Grade
Appliances: Dishwasher, Disposal, Dryer - Electric, Oven - Double, Range Hood, Washer, Water Heater, Cooktop, Built-In Microwave
Electric: 200+ Amp Service
Exterior: Brick, Vinyl Siding
Fireplace: Brick, Screen, Wood
Flooring: Carpet, Hardwood, Luxury Vinyl Tile, Luxury Vinyl Plank
Interior: Attic, Bathroom - Stall Shower, Bathroom - Tub Shower, Carpet, Ceiling Fan(s), Dining Area, Entry Level Bedroom
Location: Suburban
Lot Dimensions: 0.57 Acre(S)
Parking Notes: 9 Total Parking Spaces
Sewer: Public Sewer
Special View Info: Garden/Lawn, Trees/Woods
SQFT Above Finished: 2732
SQFT Below Finished: 600
SQFT Total Finished: 3332
Structure Type: Detached
Total Garage/Parking Spaces: 9
Water: Public
Windows: Bay/Bow, Screens, Skylights, Replacement
Local Schools
School District: MONTGOMERY COUNTY PUBLIC SCHOOLS
Listed By / Shown By
Listed By
Agency Name: Compass
Agency Phone: 2402192422
Shown By
Agent Name: Bobbi Washabaugh
Agent Phone: Cell: (717) 491-0690
Agency Title: Berkshire Hathaway HomeServices Homesale Realty

 First American
Estimate Your Payment
Estimated Payment
$ 2,592.92 per month $1,669.17 Principal & Interest $705.00 Property Tax $218.75 Homeowner's Insurance

 Corporate Office - 215 S Centerville Rd. Lancaster, PA 17603

12615 Taylor Court | MLS# MDMC2259892
This single family home located at 12615 Taylor Court, Silver Spring, MD 20904 is currently listed for sale with an asking price of $750,000. This property was built in 1966 and has 4 bedrooms and 2 full and 1 partial baths with 3332 sq. ft. Taylor Court is located in the NORTH SPRINGBROOK subdivision within the MONTGOMERY COUNTY PUBLIC SCHOOLS school district. Search NORTH SPRINGBROOK real estate on www.yourhomewithbobbi.com today.