Bobbi Washabaugh, REALTOR®
with Berkshire Hathaway HomeServices Homesale Realty
with Berkshire Hathaway HomeServices Homesale Realty

BEDS3
BATHS2 full
SQUARE FEET2,180
MLS#MDPG2225194
STATUSACTIVE
PROPERTY TYPEResidential - Single Family
SUBDIVISIONCHELTENHAM
SCHOOLPRINCE GEORGES COUNTY PUBLIC SCHOOLS
Property Description
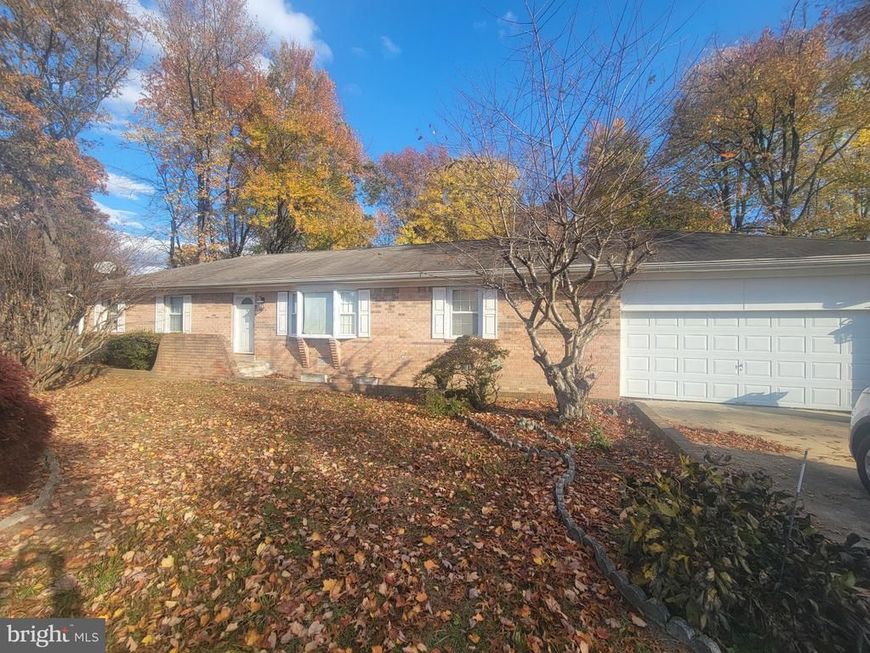
Welcome home to this well-kept brick rambler offering 2,180 sq ft of comfortable one-level living on a spacious .46-acre lot. Fenced in backyard. The home features 3 bedrooms and 2 full baths, plus a 2-car garage for parking and storage. The standout is the oversized 24' x 27' bonus room, perfect for a family room, home office, game room, or in-law/guest suite. Step outside to a huge deck overlooking the level lot, ideal for entertaining, grilling, or relaxing outdoors. Commuters will love the location, just minutes from Joint Base Andrews, Route 301, and Route 5, with shopping and dining close by. Don’t miss this one. Schedule your showing today!
Property Features
Property Type: Residential - Single Family
Cooling: Ceiling Fan(s), Heat Pump(s)
Fireplaces: 1
Fuel Type: Electric
Garage: 2
Heating: Heat Pump(s)
Home Style: Ranch/Rambler
Lot Size: 0.46 Acres
Stories: 1.0
Taxes: $7,456
Year Built: 1984
Feature Descriptions
Additional Structures: Above Grade
Appliances: Dishwasher, Dryer - Electric, Extra Refrigerator/Freezer, Oven/Range - Electric, Refrigerator, Disposal, Washer
Exterior: Brick
Fireplace: Brick, Wood
Interior: Attic, Carpet, Ceiling Fan(s), Combination Kitchen/Dining, Kitchen - Eat-In, Bathroom - Walk-In Shower, Bathroom - Tub Shower, Recessed Lighting
Lot Dimensions: 0.46 Acre(S)
Number of Rooms: 9
Parking Notes: 4 Total Parking Spaces
Pet Restrictions: No Pet Restrictions
Rooms: Bedroom 2,Bedroom 3,Kitchen, Family Room, Bedroom 1,Bonus Room
Sewer: Public Sewer
SQFT Above Finished: 2180
SQFT Total Finished: 2180
Structure Type: Detached
Total Garage/Parking Spaces: 4
Water: Public
Room Sizes
Bonus Room: 24 x 27 Level - Main
Bedroom 1: 12 x 14 Level - Main
Bedroom 2: 10 x 11 Level - Main
Bedroom 3: 10 x 11 Level - Main
Kitchen: 12 x 24 Level - Main
Family Room: 12 x 21 Level - Main
Local Schools
High School: GWYNN PARK
Middle School: GWYNN PARK
School District: PRINCE GEORGES COUNTY PUBLIC SCHOOLS
Listed By / Shown By
Listed By
Agency Name: Berkshire Hathaway HomeServices PenFed Realty
Agency Phone: 3018707653
Shown By
Agent Name: Bobbi Washabaugh
Agent Phone: Cell: (717) 491-0690
Agency Title: Berkshire Hathaway HomeServices Homesale Realty

 First American
Estimate Your Payment
Estimated Payment
$ 1,816.77 per month $1,056.92 Principal & Interest $621.33 Property Tax $138.51 Homeowner's Insurance

 Corporate Office - 215 S Centerville Rd. Lancaster, PA 17603

12804 Wheatland Way | MLS# MDPG2225194
This single family home located at 12804 Wheatland Way, Brandywine, MD 20613 is currently listed for sale with an asking price of $474,900. This property was built in 1984 and has 3 bedrooms and 2 full baths with 2180 sq. ft. Wheatland Way is located in the CHELTENHAM subdivision within the PRINCE GEORGES COUNTY PUBLIC SCHOOLS school district. Search CHELTENHAM real estate on www.yourhomewithbobbi.com today.