Bobbi Washabaugh, REALTOR®
with Berkshire Hathaway HomeServices Homesale Realty
with Berkshire Hathaway HomeServices Homesale Realty

BEDS3
BATHS2 full 1 partial
SQUARE FEET1,760
MLS#MDMC2264032
STATUSACTIVE
PROPERTY TYPERental - Townhouse
SUBDIVISIONVILLAGE AT TOWN CENTER
SCHOOLMONTGOMERY COUNTY PUBLIC SCHOOLS
Property Description
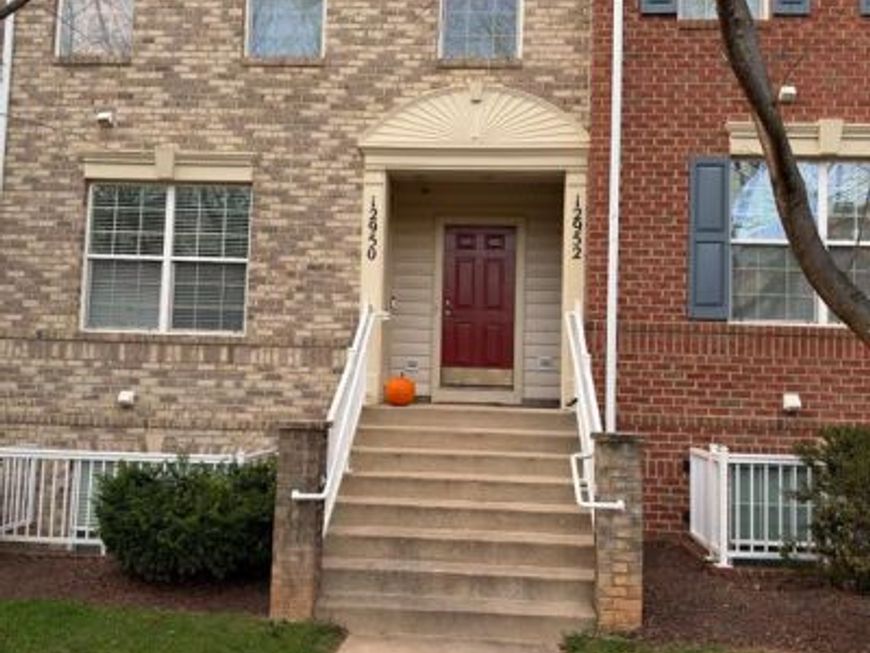
Renter will love this home in the heart of Germantown. Walking distance to shops, Black Rock Theatre, Grocery store, Panera's and just off I-270. Open floor with great natural lighting that provides a wonderful living space. Large Living room, half bath on main level. Open kitchen with island and large eat in or dining area. Have coffee on the balcony and enjoy the view. Green space and walkways in the front of the home. The garage is on the basement level to keep your car dry and warm. Upstairs there are 3 good size bedrooms, laundry room and two full baths. The master has a walk in closet and spacious master bathroom with separate vanities.
Property Features
Property Type: Rental - Townhouse
Cooling: Central A/C
Fuel Type: Natural Gas
Garage: 1 car attached
Heating: Heat Pump - Gas BackUp
Home Style: Colonial
Lot Size: 0.00 Acre(S)
Stories: 3.0
Year Built: 2002
Feature Descriptions
Additional Structures: Above Grade
Community Amenities: Common Grounds, Jog/Walk Path, Recreational Center, Tot Lots/Playground
Exterior: Brick Front, Combination
Exterior: Roof Deck, Sidewalks
Flooring: Carpet
HOA Fee: $310.00/Monthly
Interior: Attic, Bathroom - Walk-In Shower, Carpet, Ceiling Fan(s), Dining Area, Floor Plan - Open, Kitchen - Island
Lot Dimensions: 0.00 Acre(S)
Sewer: Public Sewer
SQFT Above Finished: 1760
SQFT Total Finished: 1760
Structure Type: Interior Row/Townhouse
Total Garage/Parking Spaces: 1
Water: Public
Local Schools
High School: SENECA VALLEY
Middle School: MARTIN LUTHER KING JR.
Elementary School: LAKE SENECA
School District: MONTGOMERY COUNTY PUBLIC SCHOOLS
Listed By / Shown By
Listed By
Agency Name: RE/MAX Plus
Agency Phone: 3018827567
Shown By
Agent Name: Bobbi Washabaugh
Agent Phone: Cell: (717) 491-0690
Agency Title: Berkshire Hathaway HomeServices Homesale Realty

 First American


 Corporate Office - 215 S Centerville Rd. Lancaster, PA 17603

12952 Pinnacle Drive, Unit 15/4 | MLS# MDMC2264032
This property located at 12952 Pinnacle Drive, Unit 15/4, Germantown, MD 20874 is currently listed for rent with an asking price of $2,600 / Monthly. Pinnacle Drive, Unit 15/4 is located within the MONTGOMERY COUNTY PUBLIC SCHOOLS school district. Search Germantown real estate on www.yourhomewithbobbi.com today.