Bobbi Washabaugh, REALTOR®
with Berkshire Hathaway HomeServices Homesale Realty
with Berkshire Hathaway HomeServices Homesale Realty

BEDS3
BATHS2 full
SQUARE FEET1,310
MLS#MDHR2062004
STATUSACTIVE
PROPERTY TYPEResidential - Condominium
SUBDIVISIONTAYLOR RIDGE
SCHOOLHARFORD COUNTY PUBLIC SCHOOLS
Property Description
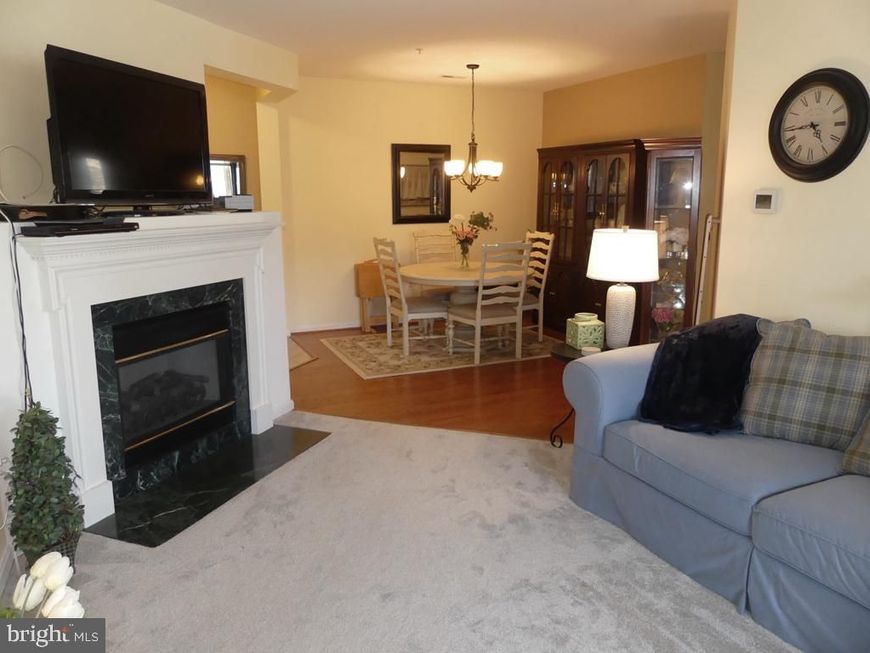
UNIQUE & RARELY AVAILABLE! A TRUE 3 BEDRM/2 BA. 3RD FLR-ELEVATOR. GAS FURNACE & A/C-18. EAT-IN KIT W/42"OAK CAB'S, FRIG, GAS COOKING, B-IN MICRO, GREY CERAMIC TILE FLRS & SUBWAY TILE BACKSPLASH. LIV/DINE RM COMBO W/GAS FP. HARDWOOD IN DINE RM & HALL. SLIDER TO BALCONY W/PANORAMIC VIEWS. 2 CEILING FAN/LITES. BLINDS AT ALL WINDOWS. LAUNDRY RM W/WASHER & DRYER. PRIMARY BEDRM W/W-IN CLOSET & W-IN TILE SHOWER W/SEAT & NEW VANITY TOP & FAUCET. TILE FOYER W/CLOSET. 2ND TILE BATH OFF HALL W/JET TUB/SHOWER COMBO. 3RD BEDRM/FLEX RM/OFFICE/FAM RM. UPDATED LIGHTING. CLUBHSE W/POOL & EXERCISE RM.
Property Features
Property Type: Residential - Condominium
Cooling: Ceiling Fan(s), Central A/C
Fireplaces: 1
Fuel Type: Natural Gas
Heating: Programmable Thermostat, Forced Air, Central
Home Style: Ranch/Rambler, Unit/Flat
Roof Type: Rubber, Flat
Stories: 1.0
Taxes: $2,489
Year Built: 1999
Feature Descriptions
Accessibility: 2+ Access Exits, Elevator, Level Entry - Main
Additional Structures: Above Grade
Appliances: Built-In Microwave, Dishwasher, Disposal, Dryer, Dryer - Electric, Exhaust Fan, Oven - Self Cleaning, Oven/Range - Gas, Refrigerator, Stove, Washer
Community Amenities: Club House, Common Grounds, Dining Rooms, Exercise Room, Party Room, Pool - Outdoor, Swimming Pool, Tennis Courts, Other
Condo/Coop Fee: $377.00/Monthly
Electric: 220 Volts
Exterior: Brick Front, Vinyl Siding, Other
Exterior: Sidewalks, Street Lights
Fireplace: Mantel(s), Marble, Gas/Propane
Flooring: Carpet, Ceramic Tile, Hardwood
Interior: Bathroom - Jetted Tub, Bathroom - Tub Shower, Bathroom - Walk-In Shower, Bathroom - Stall Shower, Breakfast Area, Carpet, Ceiling Fan(s), Dining Area, Elevator, Entry Level Bedroom, Flat, Floor Plan - Open, Kitchen - Eat-In, Kitchen - Table Space, Primary Bath(s), Sprinkler System, Walk-in Closet(s), Wood Floors
Parking Features: General Common Elements, Handicap Parking, Lighted Parking, Paved Parking, Unassigned
Pet Restrictions: Number Limit
Sewer: Public Sewer
Special View Info: Trees/Woods
SQFT Above Finished: 1310
SQFT Total Finished: 1310
Structure Type: Unit/Flat/Apartment
Utilities: Cable TV Available
Water: Public
Windows: Double Pane, Screens, Sliding, Transom
Local Schools
School District: HARFORD COUNTY PUBLIC SCHOOLS
Listed By / Shown By
Listed By
Agency Name: Long & Foster Real Estate, Inc.
Agency Phone: 4108798080
Shown By
Agent Name: Bobbi Washabaugh
Agent Phone: Cell: (717) 491-0690
Agency Title: Berkshire Hathaway HomeServices Homesale Realty

 First American
Estimate Your Payment
Estimated Payment
$ 886.82 per month $600.68 Principal & Interest $207.42 Property Tax $78.72 Homeowner's Insurance

 Corporate Office - 215 S Centerville Rd. Lancaster, PA 17603

1304 M Scottsdale Drive, Unit 194 | MLS# MDHR2062004
This condo located at 1304 M Scottsdale Drive, Unit 194, Bel Air, MD 21015 is currently listed for sale with an asking price of $269,900. This property was built in 1999 and has 3 bedrooms and 2 full baths with 1310 sq. ft. M Scottsdale Drive, Unit 194 is located in the TAYLOR RIDGE subdivision within the HARFORD COUNTY PUBLIC SCHOOLS school district. Search TAYLOR RIDGE real estate on www.yourhomewithbobbi.com today.