Bobbi Washabaugh, REALTOR®
with Berkshire Hathaway HomeServices Homesale Realty
with Berkshire Hathaway HomeServices Homesale Realty

BEDS3
BATHS1 full
SQUARE FEET1,664
MLS#MDBC2168460
STATUSPENDING
PROPERTY TYPEResidential - Single Family
SUBDIVISIONORCHARD HILLS
SCHOOLBALTIMORE COUNTY PUBLIC SCHOOLS
Property Description
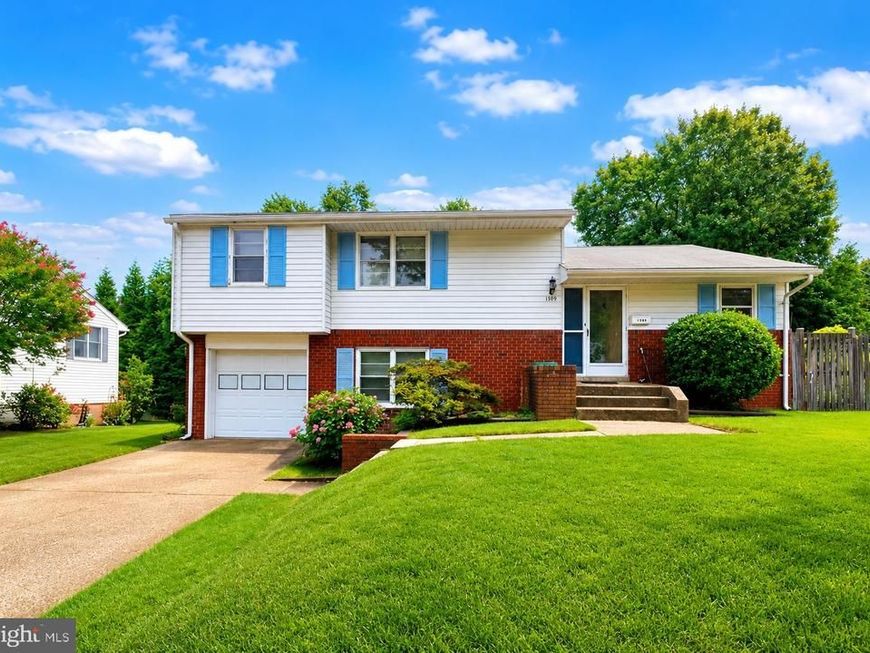
Fantastic opportunity to own a home with an exceptional layout and unbeatable location! This charming property features a convenient floor plan with minimal stairs, a one-car garage, and a bright kitchen that opens to a private garden area—perfect for relaxing or entertaining. The kitchen cabinetry has been well maintained, and the HVAC system was replaced in 2025 for added peace of mind. While this home could benefit from some TLC and cosmetic updates, it offers tremendous potential for the next owner to create a truly beautiful living space. Ideally located with easy access to I-695, Towson Town Center, shopping, dining, and major commuter routes. A wonderful opportunity to add your personal touch and build instant equity!
Property Features
Property Type: Residential - Single Family
Basement: Yes
Basement: Interior Access, Partially Finished
Cooling: Central A/C
Fuel Type: Natural Gas
Garage: 1
Heating: Forced Air
Home Style: Split Level
Lot Size: 0.21 Acres
Roof Type: Asphalt
Stories: 2.0
Taxes: $3,905
Year Built: 1956
Feature Descriptions
Additional Structures: Above Grade, Below Grade
Appliances: Dishwasher, Disposal, Microwave, Oven/Range - Gas, Oven - Self Cleaning, Oven - Wall
Exterior: Aluminum Siding, Brick
Flooring: Hardwood, Vinyl
Interior: Combination Dining/Living
Lot Dimensions: 0.21 Acre(S)
Parking Features: Concrete Driveway
Parking Notes: 2 Total Parking Spaces
Pet Restrictions: No Pet Restrictions
Rooms: Living Room, Dining Room, Primary Bedroom, Bedroom 2,Bedroom 3,Kitchen, Family Room
Sewer: Public Sewer
SQFT Above Finished: 1664
SQFT Total Finished: 1664
Structure Type: Detached
Total Garage/Parking Spaces: 2
Water: Public
Room Sizes
Bedroom 2: 13 x 10 Level - Upper 1
Kitchen: 12 x 10 Level - Main
Dining Room: 12 x 9 Level - Main
Primary Bedroom: 15 x 10 Level - Upper 1
Bedroom 3: 12 x 10 Level - Upper 1
Living Room: 18 x 11 Level - Main
Local Schools
School District: BALTIMORE COUNTY PUBLIC SCHOOLS
Listed By / Shown By
Listed By
Agency Name: Realty ONE Group Capital
Agency Phone: 7032145100
Shown By
Agent Name: Bobbi Washabaugh
Agent Phone: Cell: (717) 491-0690
Agency Title: Berkshire Hathaway HomeServices Homesale Realty

 First American
Estimate Your Payment
Estimated Payment
$ 1,206.45 per month $778.95 Principal & Interest $325.42 Property Tax $102.08 Homeowner's Insurance

 Corporate Office - 215 S Centerville Rd. Lancaster, PA 17603
1309 Burleigh Road | MLS# MDBC2168460
This single family home located at 1309 Burleigh Road, Lutherville Timonium, MD 21093 is currently listed for sale with an asking price of $350,000. This property was built in 1956 and has 3 bedrooms and 1 full baths with 1664 sq. ft. Burleigh Road is located in the ORCHARD HILLS subdivision within the BALTIMORE COUNTY PUBLIC SCHOOLS school district. Search ORCHARD HILLS real estate on www.yourhomewithbobbi.com today.