Bobbi Washabaugh, REALTOR®
with Berkshire Hathaway HomeServices Homesale Realty
with Berkshire Hathaway HomeServices Homesale Realty

BEDS4
BATHS3 full 2 partial
SQUARE FEET2,968
MLS#MDMC2257348
STATUSACTIVE
PROPERTY TYPEResidential - Single Family
SUBDIVISIONPOTOMAC HIGHLANDS
SCHOOLMONTGOMERY COUNTY PUBLIC SCHOOLS
Property Description
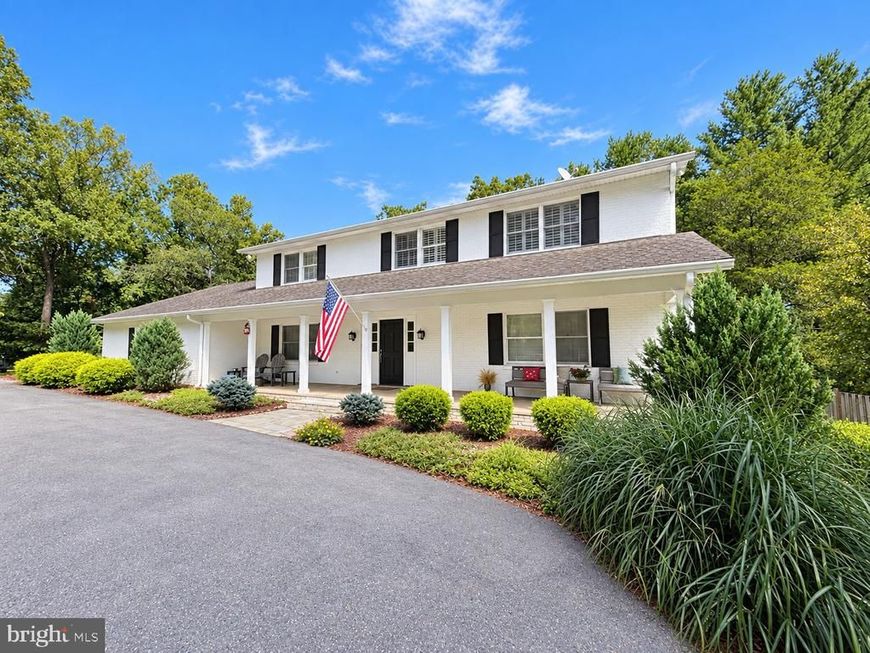
Set on 1.65 acres in the sought-after Potomac Highlands community, this custom home with a new roof sits in a secluded, wooded setting. Natural light floods through a spacious layout with hardwood floors. A high-end chef's kitchen has an induction cooktop, panel refrigerator, separate prep space which includes a second double oven and refrigerator, and customized built-in cabinets. Living room French doors open to an expansive deck overlooking a scenic backyard with mature landscaping, ideal for enjoying nature or hosting special occasions. Four upstairs bedrooms include a primary suite with walk-in closet and soaking tub in the en-suite bath. A finished walk-out lower level offers a recreation room with a wood-burning fireplace, new flooring, an exercise room, and patio access. The property also features a private tennis court and an in-ground pool and spa, ready for a refresh after limited use in recent years. Additional features include three full and two half bathrooms, first floor laundry, large mudroom with cubbies and secondary pantry, plantation shutters throughout the home, formal dining room, side-entry garage, circular driveway, flagstone walkway, and extensive storage. 13111 Foxden Drive offers flexible living space, sprawling grounds, and uncommon privacy in an established Potomac Highlands community.
Upcoming Open Houses
Open House Saturday November 21st, 12:00pm - 2:00pm
Open House Sunday November 22nd, 1:00pm - 3:00pm
Property Features
Property Type: Residential - Single Family
Basement: Yes
Basement: Outside Entrance, Fully Finished
Cooling: Central A/C
Fireplaces: 2
Fuel Type: Oil
Garage: 2
Heating: Forced Air
Home Style: Colonial
Lot Size: 1.65 Acres
Roof Type: Architectural Shingle
Stories: 3.0
Taxes: $13,833
Year Built: 1974
Feature Descriptions
Additional Structures: Above Grade
Appliances: Cooktop, Dishwasher, Disposal, Dryer, Freezer, Extra Refrigerator/Freezer, Oven - Double, Oven - Wall, Washer, Water Heater
Exterior: Brick
Fencing: Fully
Fireplace: Wood
Flooring: Hardwood, Marble, Luxury Vinyl Plank
Interior: 2nd Kitchen, Built-Ins, Breakfast Area, Ceiling Fan(s), Crown Moldings, Dining Area, Floor Plan - Traditional, Pantry, Recessed Lighting, Walk-in Closet(s), Wood Floors
Lot Dimensions: 1.65 Acre(S)
Parking Notes: 2 Total Parking Spaces
Pet Restrictions: No Pet Restrictions
Sewer: Private Septic Tank
SQFT Above Finished: 2968
SQFT Total Finished: 2968
Structure Type: Detached
Total Garage/Parking Spaces: 2
Water: Well
Local Schools
School District: MONTGOMERY COUNTY PUBLIC SCHOOLS
Listed By / Shown By
Listed By
Agency Name: EXP Realty, LLC
Agency Phone: 3019248200
Shown By
Agent Name: Bobbi Washabaugh
Agent Phone: Cell: (717) 491-0690
Agency Title: Berkshire Hathaway HomeServices Homesale Realty

 First American
Estimate Your Payment
Estimated Payment
$ 4,649.19 per month $3,091.31 Principal & Interest $1,152.75 Property Tax $405.13 Homeowner's Insurance

 Corporate Office - 215 S Centerville Rd. Lancaster, PA 17603

13111 Foxden Drive | MLS# MDMC2257348
This single family home located at 13111 Foxden Drive, Rockville, MD 20850 is currently listed for sale with an asking price of $1,389,000. This property was built in 1974 and has 4 bedrooms and 3 full and 2 partial baths with 2968 sq. ft. Foxden Drive is located in the POTOMAC HIGHLANDS subdivision within the MONTGOMERY COUNTY PUBLIC SCHOOLS school district. Search POTOMAC HIGHLANDS real estate on www.yourhomewithbobbi.com today.