Bobbi Washabaugh, REALTOR®
with Berkshire Hathaway HomeServices Homesale Realty
with Berkshire Hathaway HomeServices Homesale Realty

BEDS5
BATHS3 full
SQUARE FEET2,400
MLS#PADE2127962
STATUSACTIVE
PROPERTY TYPEResidential - Single Family
SUBDIVISIONHIGHLAND PARK
SCHOOLUPPER DARBY
Property Description
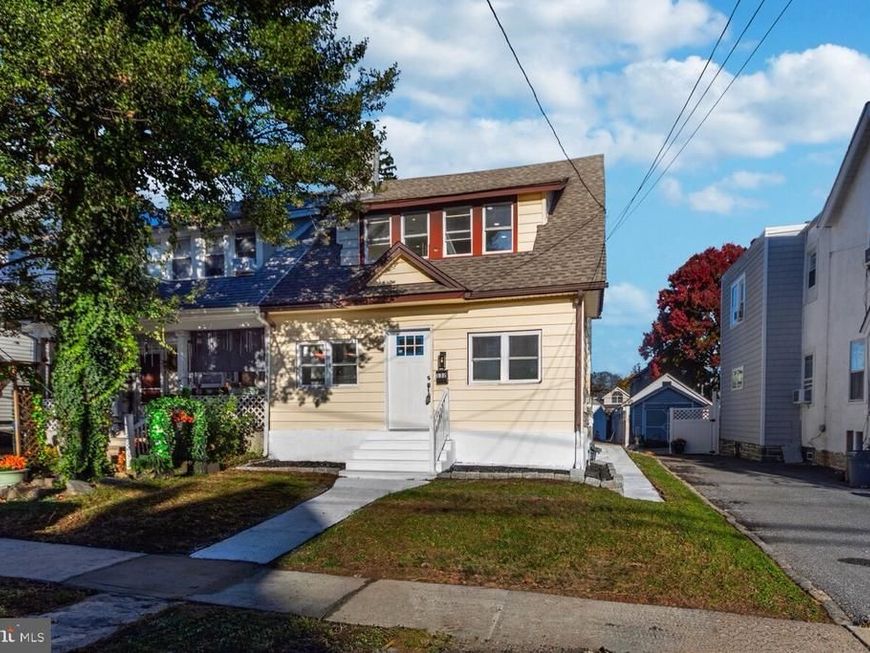
Stunning fully renovated 5-bedroom, 3-bathroom twin in Upper Darby with about 2,400 sq ft of finished living space across four levels. This home has been rebuilt top to bottom: a brand-new kitchen with shaker cabinets, quartz countertops, stainless steel appliances, gas range, and a breakfast bar open to the dining room; all-new bathrooms with tiled walk-in showers; new flooring, recessed lighting, doors, and windows throughout. The finished basement is a second living suite with its own full kitchen, living and dining areas, a full bathroom, and laundry. The finished walk-up attic adds a spacious extra bedroom. Outside, enjoy a large rear deck and a fully fenced yard. Move-in ready and minutes from shopping, dining, and public transportation. Some photos have been virtually rendered.
Property Features
Property Type: Residential - Single Family
Basement: Yes
Basement: Full, Fully Finished
Cooling: Central A/C
Fuel Type: Oil
Heating: Central, Forced Air
Home Style: Traditional
Lot Size: 0.06 Acres
Stories: 2.0
Taxes: $4,825
Year Built: 1926
Feature Descriptions
Additional Structures: Above Grade, Below Grade
Exterior: Aluminum Siding, Stone, Vinyl Siding
Exterior: Outbuilding(s), Sidewalks, Street Lights
Interior: Recessed Lighting, Wood Floors
Lot: Front Yard, Rear Yard, SideYard(s)
Lot Dimensions: 0.06 Acre(S)
Municipality: UPPER DARBY TWP
Number of Rooms: 7
Rooms: Living Room, Dining Room, Primary Bedroom, Bedroom 2,Bedroom 3,Bedroom 4,Bedroom 5,Kitchen, Basement, Primary Bathroom
Sewer: Public Sewer
SQFT Above Finished: 1753
SQFT Below Finished: 647
SQFT Total Finished: 2400
Structure Type: Twin/Semi-Detached
Water: Public
Local Schools
High School: UPPER DARBY SENIOR
Middle School: BEVERLY HILLS
Elementary School: HIGHLAND PARK
School District: UPPER DARBY
Listed By / Shown By
Listed By
Agency Name: BEYCOME BROKERAGE REALTY LLC
Agency Phone: 8046565007
Shown By
Agent Name: Bobbi Washabaugh
Agent Phone: Cell: (717) 491-0690
Agency Title: Berkshire Hathaway HomeServices Homesale Realty

 First American
Estimate Your Payment
Estimated Payment
$ 1,333.46 per month $823.46 Principal & Interest $402.08 Property Tax $107.92 Homeowner's Insurance

 Corporate Office - 215 S Centerville Rd. Lancaster, PA 17603

132 S Pennock Avenue | MLS# PADE2127962
This single family home located at 132 S Pennock Avenue, Upper Darby, PA 19082 is currently listed for sale with an asking price of $370,000. This property was built in 1926 and has 5 bedrooms and 3 full baths with 2400 sq. ft. S Pennock Avenue is located in the HIGHLAND PARK subdivision within the UPPER DARBY school district. Search HIGHLAND PARK real estate on www.yourhomewithbobbi.com today.