Bobbi Washabaugh, REALTOR®
with Berkshire Hathaway HomeServices Homesale Realty
with Berkshire Hathaway HomeServices Homesale Realty

BEDS3
BATHS1 full 1 partial
SQUARE FEET1,956
MLS#MDMC2247052
STATUSACTIVE
PROPERTY TYPEResidential - Single Family
SUBDIVISIONDARNESTOWN OUTSIDE
SCHOOLMONTGOMERY COUNTY PUBLIC SCHOOLS
Property Description
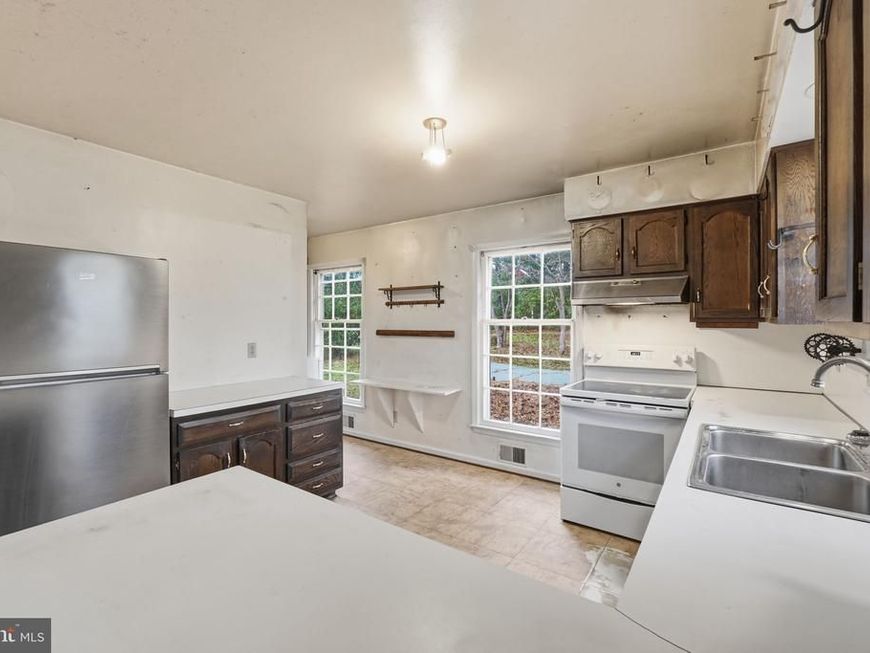
With over two and a half acres (2.63 according to public record), the owner of this property that was known as Query Mill Farm, once a small organic farm that specialized in heirloom vegetables is giving you a rare chance to grow your own food, keep a serious garden, or simply have room to breathe where the sunsets can be spectacular! This three bedroom one and one half bath, Colonial Revival home with Georgian details with hardwood floors throughout was built by Brendan O'Neill Sr. (Founder of O'Neill Development) as his family home. I believe the quality of construction and workmanship is still evident today as it was when Mr. O'Neill first moved his family in to this home, it simply needs someone to show it love to make it family ready again. It is loaded with fabulous details and has genuine character and charm. This home is ready for a savvy person with vision, to to seize this amazing opportunity. This is your chance to buy this beautiful estate, put your own touches on this home and make it your own. The sunken living room features windows on three sides, gorgeous naturally stained wood and wood beamed ceilings and one of three brick fireplaces. The fireplace in this room has a wood stove to add the homey, cozy atmosphere for entertaining or quiet evenings with a good book. It is ideal for game nights, book club, watch parties, group practice (instrumental or vocal) or a place for a fun get together. The cozy kitchen with vinyl floor covering opens to the dining room that over looks the patio through a large window with access to the patio through a side door. The dining room has it's own brick fireplace. Beyond the dining room is the study/family room that offers a sliding glass door, two oversized windows, three skylights, a wood burning stove and exposed wood beam ceiling, a perfect retreat on a cool Maryland night. A half bath off the entry hall and a pantry/laundry room off the kitchen complete the main level. The upper level primary bedroom with windows on three sides, a brick fireplace, built in book/display shelves and a walk-in closet is fabulous. There are two additional light filled bedrooms with ample closets. Rounding out the upper level is a full bathroom with dual sinks and a tub/shower, a linen closet with a clothes chute to the first floor laundry room, an attic access door and a whole house fan. The lower level is a blank canvas ready for your flair to create your perfect space. The main area of the lower level offers higher ceilings than a typical lower level approximately eight feet to the bottom of the I-beam duct work. There is a bath rough in and ample floor space throughout the main area which will make it very flexible for your needs. The mechanical/tool room finishes off the lower level. Whether you restore it to it's original classic family home or use this perfect setting for a new home of your dreams this is your opportunity for something great, TAKE IT! There is an out building that was a stable at one time it was later used as a garage/storage area. This is an As Is offering. **Some images in this listing are digitally enhanced for illustrative purposes. Unaltered photos are also included.**
Property Features
Property Type: Residential - Single Family
Basement: Yes
Basement: Connecting Stairway
Cooling: Central A/C
Fireplaces: 3
Fuel Type: Oil
Heating: Forced Air
Home Style: Colonial, Georgian
Lot Size: 2.63 Acres
Roof Type: Asphalt
Stories: 2.0
Taxes: $9,903
Year Built: 1972
Feature Descriptions
Additional Structures: Above Grade, Below Grade
Appliances: Central Vacuum, Dishwasher, Dryer, Dryer - Front Loading, Exhaust Fan, Oven/Range - Electric, Range Hood, Refrigerator, Washer, Water Heater
Electric: Single Phase
Exterior: Frame
Exterior: Outbuilding(s), Satellite Dish
Fencing: Partially, Split Rail, Wood, Vinyl
Fireplace: Brick, Other
Flooring: Hardwood, Vinyl, Other
Interior: Attic/House Fan, Bathroom - Tub Shower, Breakfast Area, Ceiling Fan(s), Central Vacuum, Combination Kitchen/Dining, Exposed Beams, Family Room Off Kitchen, Laundry Chute, Pantry, Skylight(s), Stove - Wood, Wood Floors
Location: Rural
Lot: Backs to Trees, No Thru Street, Partly Wooded, Secluded, Vegetation Planting
Lot Dimensions: 2.63 Acre(S)
Number of Rooms: 9
Pet Restrictions: No Pet Restrictions
Sewer: Private Septic Tank
Special View Info: Garden/Lawn, Panoramic, Scenic Vista, Trees/Woods
SQFT Above Finished: 1956
SQFT Total Finished: 1956
Structure Type: Detached
Utilities: Electric Available
Water: Well
Windows: Double Hung
Wooded: Yes
Local Schools
School District: MONTGOMERY COUNTY PUBLIC SCHOOLS
Listed By / Shown By
Listed By
Agency Name: Long & Foster Real Estate, Inc.
Agency Phone: 2404971700
Shown By
Agent Name: Bobbi Washabaugh
Agent Phone: Cell: (717) 491-0690
Agency Title: Berkshire Hathaway HomeServices Homesale Realty

 First American
Estimate Your Payment
Estimated Payment
$ 2,819.71 per month $1,763.37 Principal & Interest $825.25 Property Tax $231.09 Homeowner's Insurance

 Corporate Office - 215 S Centerville Rd. Lancaster, PA 17603

13231 Query Mill Road | MLS# MDMC2247052
This single family home located at 13231 Query Mill Road, Gaithersburg, MD 20878 is currently listed for sale with an asking price of $792,323. This property was built in 1972 and has 3 bedrooms and 1 full and 1 partial baths with 1956 sq. ft. Query Mill Road is located in the DARNESTOWN OUTSIDE subdivision within the MONTGOMERY COUNTY PUBLIC SCHOOLS school district. Search DARNESTOWN OUTSIDE real estate on www.yourhomewithbobbi.com today.