Bobbi Washabaugh, REALTOR®
with Berkshire Hathaway HomeServices Homesale Realty
with Berkshire Hathaway HomeServices Homesale Realty

BEDS3
BATHS2 full
SQUARE FEET1,176
MLS#WVHD2003766
STATUSACTIVE
PROPERTY TYPEResidential - Single Family
SUBDIVISIONWARDEN GLEN SUBDIVISION
SCHOOLHARDY COUNTY SCHOOLS
Property Description
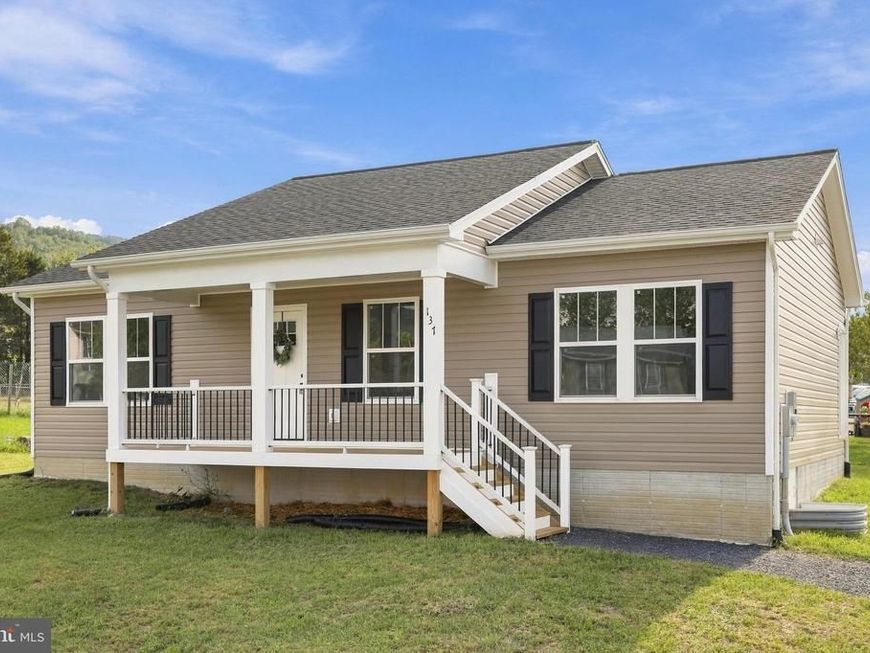
Brand-new construction in the heart of Wardensville! This thoughtfully designed ranch home offers an efficient and comfortable open-concept floor plan with almost 1200 sq ft. and desirable split-bedroom layout. The spacious owner’s suite is privately situated on one side of the home and features a private bath and walk-in closet, while two additional bedrooms and a second full bath are located on the opposite side. The open living and kitchen areas create an inviting space for everyday living and entertaining. A separate laundry room adds convenience, while the charming front porch provides a welcoming spot to relax and enjoy small-town living. Situated on a manageable lot in town, this newly finished home offers the benefits of new construction with a convenient location.
Property Features
Property Type: Residential - Single Family
Cooling: Ceiling Fan(s), Central A/C
Fuel Type: Electric
Heating: Heat Pump(s)
Home Style: Ranch/Rambler
Lot Size: 0.16 Acres
Stories: 1.0
Taxes: $230
Year Built: 2026
Feature Descriptions
Additional Structures: Above Grade
Appliances: Built-In Microwave, Dishwasher, Oven/Range - Electric, Refrigerator, Water Heater
Exterior: Vinyl Siding
Interior: Attic, Bathroom - Tub Shower, Ceiling Fan(s), Combination Kitchen/Living, Entry Level Bedroom, Floor Plan - Open, Kitchen - Island, Kitchen - Table Space, Primary Bath(s), Walk-in Closet(s)
Lot: Cul-de-sac, Front Yard, Level
Lot Dimensions: 0.16 Acre(S)
Parking Features: Gravel Driveway
Sewer: Public Sewer
SQFT Above Finished: 1176
SQFT Total Finished: 1176
Structure Type: Detached
Water: Public
Local Schools
School District: HARDY COUNTY SCHOOLS
Listed By / Shown By
Listed By
Agency Name: Sager Real Estate
Agency Phone: 5404653771
Shown By
Agent Name: Bobbi Washabaugh
Agent Phone: Cell: (717) 491-0690
Agency Title: Berkshire Hathaway HomeServices Homesale Realty

 First American
Estimate Your Payment
Estimated Payment
$ 774.08 per month $667.45 Principal & Interest $19.17 Property Tax $87.47 Homeowner's Insurance

 Corporate Office - 215 S Centerville Rd. Lancaster, PA 17603

137 Sassafras Lane | MLS# WVHD2003766
This single family home located at 137 Sassafras Lane, Wardensville, WV 26851 is currently listed for sale with an asking price of $299,900. This property was built in 2026 and has 3 bedrooms and 2 full baths with 1176 sq. ft. Sassafras Lane is located in the WARDEN GLEN SUBDIVISION subdivision within the HARDY COUNTY SCHOOLS school district. Search WARDEN GLEN SUBDIVISION real estate on www.yourhomewithbobbi.com today.