Bobbi Washabaugh, REALTOR®
with Berkshire Hathaway HomeServices Homesale Realty
with Berkshire Hathaway HomeServices Homesale Realty

BEDS5
BATHS4 full 1 partial
SQUARE FEET5,560
MLS#MDHW2073204
STATUSACTIVE
PROPERTY TYPEResidential - Single Family
SUBDIVISIONBELVEDERE ESTATES
SCHOOLHOWARD COUNTY PUBLIC SCHOOLS
Property Description
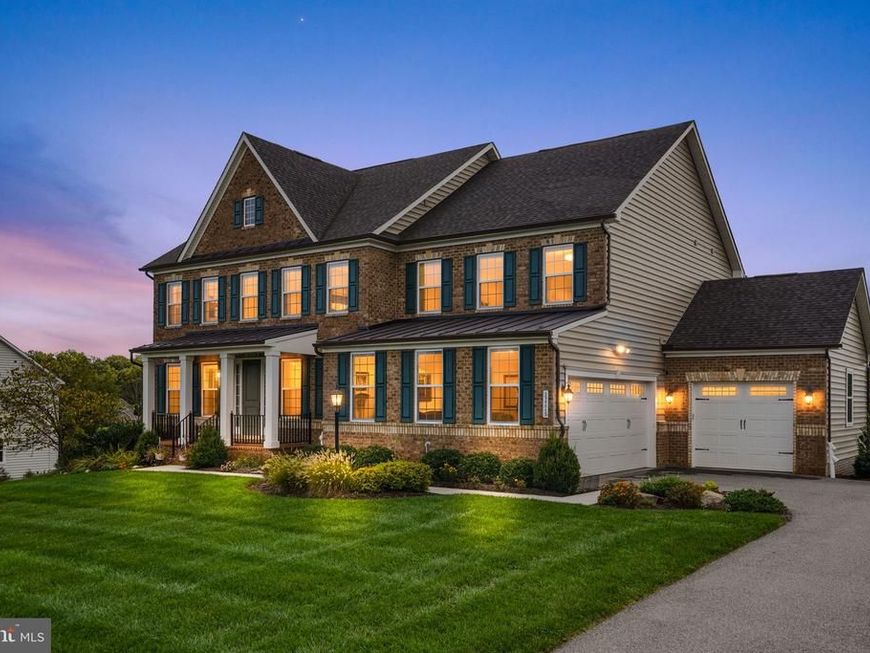
Seller is in receipt of an offer and will be considering all offers through sunday morning at 10am. Offers will be reviewed and a decision will be made by the seller's on sunday evening. Elevated Luxury Living in West Friendship Built in 2020 by Ryan Homes, this exceptional residence brings together modern construction, impressive scale, extensive upgrades, and beautifully designed indoor and outdoor living. Set on approximately one tree-lined acre, the home offers 5 bedrooms, 4.5 bathrooms, approximately 4,100 square feet of living space, and two garages with parking for three vehicles—all in a setting that feels private, polished, and distinctly elevated. From the moment you enter, the home showcases the benefits of newer luxury construction. Generous proportions, a thoughtfully designed floor plan, and an extensive collection of builder upgrades create an interior that feels sophisticated yet exceptionally livable. Each space was designed with both everyday comfort and entertaining in mind, giving the home a sense of flow and scale that carries throughout. The main living areas serve as the heart of the residence, offering an impressive backdrop for everything from quiet evenings at home to large gatherings and celebrations. Beautiful finishes and thoughtful details elevate the experience, while abundant space allows each room to feel substantial without sacrificing warmth or connection. With five bedrooms and four-and-a-half bathrooms, the private spaces continue the home's emphasis on comfort and luxury. The generous floor plan provides room to retreat, recharge, work, host overnight guests, and adapt the home to the way you live. The home's amenities extend well beyond the interior. Two separate garages accommodate three vehicles in total, providing the space and flexibility expected of a residence of this caliber. Whether used for an automotive collection, everyday vehicles, additional storage, or hobbies, the garage configuration is a notable complement to the home. Outdoor living has also been thoughtfully enhanced. A newer deck and newly added patio create multiple spaces for dining, entertaining, and relaxing outdoors. Surrounded by a tree-lined property, these spaces feel naturally connected to the landscape and offer a beautiful backdrop throughout the seasons. The approximately one-acre homesite provides a sense of separation and privacy while allowing the home itself to remain the undeniable centerpiece. The West Friendship setting further complements the residence. Known for substantial homes, generous homesites, pastoral surroundings, and a sought-after Howard County location, the area offers an elevated residential environment where space and privacy are part of everyday life. Rather than the density often associated with newer construction, this setting provides the opportunity to enjoy a modern luxury home surrounded by land, mature natural beauty, and other impressive residences. What ultimately distinguishes 13715 Tergeo Drive is the complete package: a newer 2020-built home, extensive upgrades, substantial living space, five bedrooms and four-and-a-half bathrooms, three-car garage capacity, enhanced outdoor living, and approximately one acre of tree-lined property. It is a home designed to make an impression while remaining exceptionally comfortable for daily life. Experience the craftsmanship, space, upgrades, and setting of this remarkable West Friendship residence. Schedule your private tour today.
Property Features
Property Type: Residential - Single Family
Basement: Yes
Basement: Connecting Stairway, Outside Entrance, Sump Pump, Full, Walkout Level, Windows
Cooling: Programmable Thermostat, Central A/C, Energy Star Co
Fireplaces: 1
Fuel Type: Propane - Owned
Garage: 3
Heating: Programmable Thermostat, Energy Star Heating System
Home Style: Traditional
Lot Size: 1.01 Acres
Roof Type: Shingle, Architectural Shingle
Stories: 3.0
Taxes: $14,334
Year Built: 2020
Feature Descriptions
Additional Structures: Above Grade, Below Grade
Appliances: Cooktop, Dishwasher, Disposal, ENERGY STAR Dishwasher, ENERGY STAR Refrigerator, Microwave, Refrigerator, Water Dispenser, Exhaust Fan, Oven - Single, Oven/Range - Gas, Range Hood, Built-In Microwave, Built-In Range, Dryer, Stainless Steel Appliances, Washer
Community Amenities: Common Grounds
Exterior: Brick Front, Vinyl Siding, Batts Insulation, Blown-In
Exterior: Sidewalks
Flooring: Carpet, Ceramic Tile, Hardwood
HOA Fee: $42.00/Monthly
Interior: Attic, Kitchen - Island, Family Room Off Kitchen, Dining Area, Kitchen - Table Space, Kitchen - Eat-In, Combination Kitchen/Living, Upgraded Countertops, Primary Bath(s), Wood Floors, Recessed Lighting, Floor Plan - Open,2nd Kitchen, Bar, Bathroom - Soaking Tub, Bathroom - Stall Shower, Bathroom - Tub Shower, Bathroom - Walk-In Shower, Breakfast Area, Built-Ins, Carpet, Formal/Separate Dining Room, Kitchen - Gourmet, Pantry, Walk-in Closet(s), Wet/Dry Bar, Wine Storage
Lot: Landscaping, Backs to Trees, Corner, Cul-de-sac, Private, Secluded, Open, Front Yard, Level, Premium, Rear Yard, SideYard(s)
Lot Dimensions: 1.01 Acre(S)
Municipality: WEST FRIENDSHIP
Parking Features: Asphalt Driveway, Paved Driveway
Parking Notes: 3 Total Parking Spaces
Rooms: Dining Room, Primary Bedroom, Bedroom 2,Bedroom 3,Bedroom 4,Bedroom 5,Kitchen, Game Room, Family Room, Foyer, Breakfast Room, Study, Laundry, Loft, Mud Room, Storage Room, Utility Room
Sewer: Community Septic Tank
Special View Info: Garden/Lawn, Trees/Woods
SQFT Above Finished: 3814
SQFT Below Finished: 1746
SQFT Total Finished: 5560
Structure Type: Detached
Total Garage/Parking Spaces: 3
Water: Well
Windows: Vinyl Clad, Insulated, Screens, Double Pane
Room Sizes
Primary Bedroom: 18 x 15 Level - Upper 1
Bedroom 2: 13 x 12 Level - Upper 1
Bedroom 3: 12 x 12 Level - Upper 1
Breakfast Room: 16 x 10 Level - Main
Study: 13 x 11 Level - Main
Bedroom 4: 12 x 11 Level - Upper 1
Dining Room: 14 x 13 Level - Main
Family Room: 21 x 16 Level - Main
Game Room: 37 x 35 Level - Lower 1
Loft: 16 x 13 Level - Upper 1
Kitchen: 16 x 15 Level - Main
Local Schools
High School: GLENELG
Middle School: FOLLY QUARTER
Elementary School: TRIADELPHIA RIDGE
School District: HOWARD COUNTY PUBLIC SCHOOLS
Listed By / Shown By
Listed By
Agency Name: EXP Realty, LLC
Agency Phone: 8888607369
Shown By
Agent Name: Bobbi Washabaugh
Agent Phone: Cell: (717) 491-0690
Agency Title: Berkshire Hathaway HomeServices Homesale Realty

 First American
Estimate Your Payment
Estimated Payment
$ 4,466.90 per month $2,893.24 Principal & Interest $1,194.50 Property Tax $379.17 Homeowner's Insurance

 Corporate Office - 215 S Centerville Rd. Lancaster, PA 17603

13715 Tergeo Drive | MLS# MDHW2073204
This single family home located at 13715 Tergeo Drive, West Friendship, MD 21794 is currently listed for sale with an asking price of $1,300,000. This property was built in 2020 and has 5 bedrooms and 4 full and 1 partial baths with 5560 sq. ft. Tergeo Drive is located in the BELVEDERE ESTATES subdivision within the HOWARD COUNTY PUBLIC SCHOOLS school district. Search BELVEDERE ESTATES real estate on www.yourhomewithbobbi.com today.