Bobbi Washabaugh, REALTOR®
with Berkshire Hathaway HomeServices Homesale Realty
with Berkshire Hathaway HomeServices Homesale Realty

BEDS4
BATHS5 full
SQUARE FEET3,965
MLS#MDPG2226142
STATUSACTIVE
PROPERTY TYPERental - Single Family
SUBDIVISIONOAK CREEK CLUB
SCHOOLPRINCE GEORGES COUNTY PUBLIC SCHOOLS
Property Description
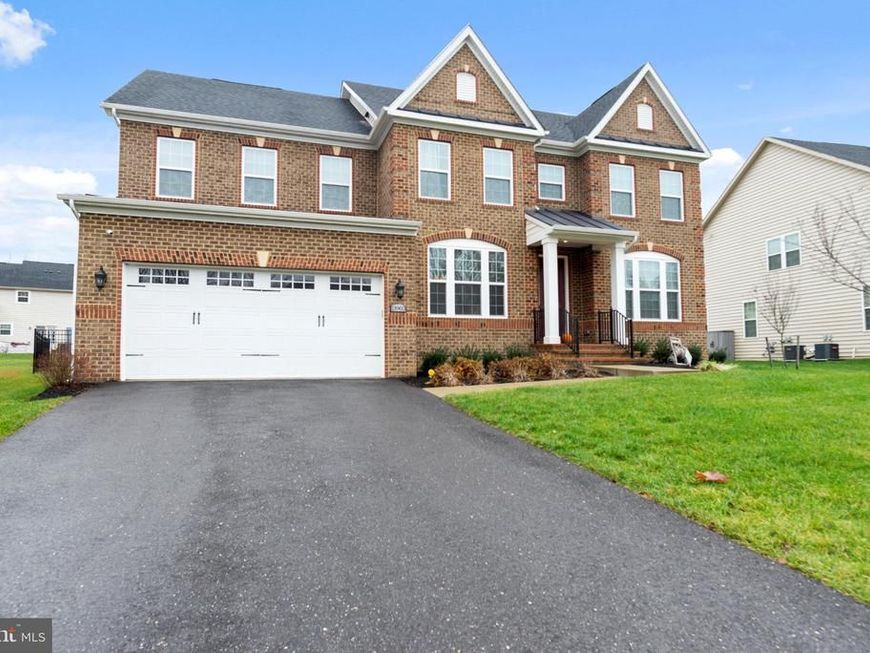
Welcome home to this move-in-ready rental in the highly sought-after gated community of Oak Creek. The home has 4 bedrooms and 4.5 bathrooms, with plenty of room to live, work, and entertain. The bright, spacious kitchen has a large island that’s perfect for gathering, and it opens to the family room. The main level also has a formal dining room, a living room, a laundry room, and a private office, which works well for remote work. Upstairs, the large primary suite has walk-in closets and a bright, airy bathroom with an additional 3 large bedrooms. Outside, the fenced backyard and patio give you private space to relax or host. Oak Creek residents enjoy clubhouse dining, a community golf course, and a pool. The home is close to restaurants and shopping and has easy access to Washington, DC. Pets are accepted on a case by case basis.
Property Features
Property Type: Rental - Single Family
Basement: Yes
Basement: Partially Finished
Cooling: Central A/C
Fuel Type: Natural Gas
Garage: 2 car attached
Heating: Central
Home Style: Colonial
Lot Size: 0.29 Acres
Stories: 3.0
Year Built: 2019
Feature Descriptions
Additional Structures: Above Grade, Below Grade
Appliances: Built-In Microwave, Built-In Range, Dryer, Dishwasher, Disposal, Exhaust Fan, Water Heater, Washer, Refrigerator, Range Hood, Oven - Double, Humidifier
Community Amenities: Club House, Community Center, Common Grounds, Exercise Room, Fitness Center, Game Room, Gated Community, Golf Course Membership Available, Jog/Walk Path, Meeting Room, Party Room, Pool - Outdoor, Pool Mem Avail, Tennis Courts
Exterior: Frame
Exterior: Sidewalks, Play Area
Fencing: Fully, Rear, Wrought Iron
HOA Fee: $205.00/Monthly
Interior: Carpet, Breakfast Area, Dining Area, Family Room Off Kitchen, Floor Plan - Open, Kitchen - Eat-In, Kitchen - Island, Kitchen - Gourmet, Kitchen - Table Space, Pantry, Primary Bath(s), Recessed Lighting, Bathroom - Soaking Tub, Bathroom - Tub Shower, Walk-in Closet(s), Upgraded Countertops, Wood Floors
Location: Suburban
Lot Dimensions: 0.29 Acre(S)
Sewer: Public Sewer
SQFT Above Finished: 3965
SQFT Total Finished: 3965
Structure Type: Detached
Total Garage/Parking Spaces: 2
Utilities: Cable TV Available, Electric Available, Natural Gas Available, Phone Available, Water Available
Water: Public
Windows: Screens
Local Schools
School District: PRINCE GEORGES COUNTY PUBLIC SCHOOLS
Listed By / Shown By
Listed By
Agency Name: Silver River Properties
Agency Phone: 3016431460
Shown By
Agent Name: Bobbi Washabaugh
Agent Phone: Cell: (717) 491-0690
Agency Title: Berkshire Hathaway HomeServices Homesale Realty

 First American


 Corporate Office - 215 S Centerville Rd. Lancaster, PA 17603

13903 Hebron Lane | MLS# MDPG2226142
This property located at 13903 Hebron Lane , Upper Marlboro, MD 20774 is currently listed for rent with an asking price of $6,400 / Monthly. Hebron Lane is located within the PRINCE GEORGES COUNTY PUBLIC SCHOOLS school district. Search Upper Marlboro real estate on www.yourhomewithbobbi.com today.