Bobbi Washabaugh, REALTOR®
with Berkshire Hathaway HomeServices Homesale Realty
with Berkshire Hathaway HomeServices Homesale Realty

BEDS4
BATHS5 full
SQUARE FEET2,494
MLS#MDAL2016232
STATUSACTIVE
PROPERTY TYPEResidential - Single Family
SUBDIVISIONROLLING OAKS
SCHOOLALLEGANY COUNTY PUBLIC SCHOOLS
Property Description
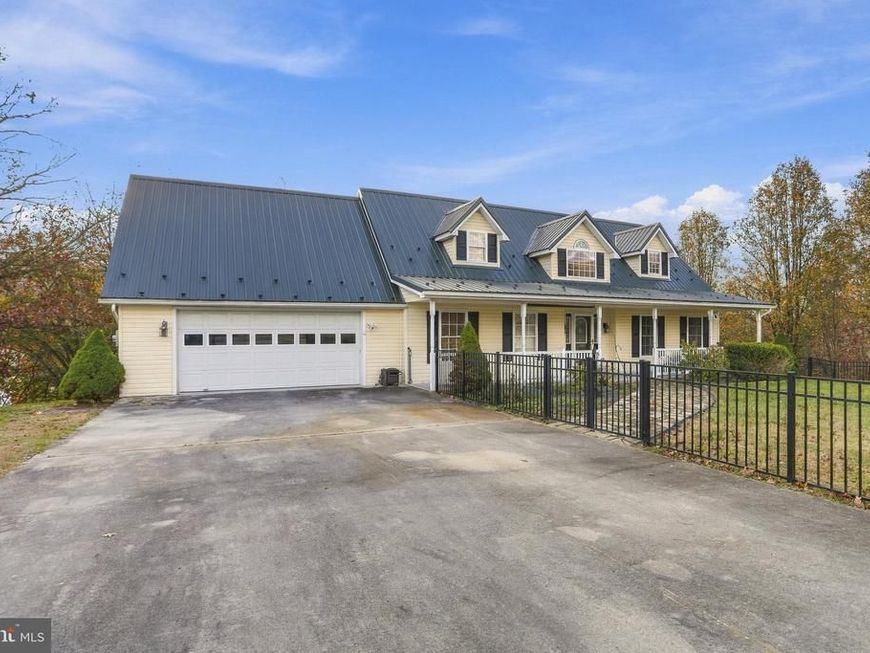
Welcome to this beautiful home offering plenty of space, comfort, and charm! Upon arrival, you’ll notice the spacious driveway leading to an attached two-car garage, a fenced-in front yard, and a wide covered front porch that’s perfect for relaxing and enjoying the outdoors. Step inside to discover an inviting open floor plan that seamlessly connects the living room, dining area, and kitchen, making it the ideal setting for everyday living and entertaining! The kitchen features granite countertops, stainless steel appliances, and a center island that provides additional counter space and storage. The main level also offers a bedroom with an attached bathroom and a convenient laundry room. Upstairs, you’ll find two bedrooms, including a spacious primary suite complete with a private bathroom featuring a walk-in shower and a large walk-in closet. Need even more room€ The full basement offers a family room, exercise room, plenty of storage, and an additional room that could serve as a fourth bedroom or home office! Outside, you’ll love the upper and lower rear decks, offering ideal spots to relax and take in the beautiful surrounding mountain views! With its spacious layout, versatile living areas, and inviting outdoor spaces, this home has so much to offer! Come see it today!
Property Features
Property Type: Residential - Single Family
Basement: Yes
Basement: Connecting Stairway, Improved, Interior Access, Windows
Cooling: Ceiling Fan(s), Central A/C
Fireplaces: 1
Fuel Type: Electric, Natural Gas
Garage: 2
Heating: Baseboard - Hot Water
Home Style: Cape Cod
Lot Size: 0.41 Acres
Roof Type: Metal
Stories: 1.5
Taxes: $3,010
Year Built: 1998
Feature Descriptions
Additional Structures: Above Grade, Below Grade
Appliances: Built-In Microwave, Dishwasher, Disposal, Dryer, Washer, Oven/Range - Gas, Refrigerator
Electric: 200+ Amp Service
Exterior: Vinyl Siding
Exterior: Sidewalks, Street Lights, Play Area
Fireplace: Gas/Propane, Mantel(s)
Flooring: Carpet, Laminated, Luxury Vinyl Plank, Vinyl
Interior: Bathroom - Stall Shower, Bathroom - Tub Shower, Bathroom - Walk-In Shower, Carpet, Ceiling Fan(s), Combination Kitchen/Dining, Dining Area, Entry Level Bedroom, Family Room Off Kitchen, Kitchen - Island, Primary Bath(s), Upgraded Countertops, Walk-in Closet(s), Window Treatments
Location: Suburban
Lot: Backs to Trees, Front Yard, Road Frontage
Lot Dimensions: 0.41 Acre(S)
Parking Features: Paved Driveway
Parking Notes: 6 Total Parking Spaces
Rooms: Living Room, Dining Room, Primary Bedroom, Bedroom 2,Bedroom 4,Kitchen, Family Room, Bedroom 1,Exercise Room, Laundry, Storage Room, Utility Room, Primary Bathroom, Full Bath
Sewer: Public Sewer
Special View Info: Mountain, Trees/Woods
SQFT Above Finished: 1794
SQFT Below Finished: 700
SQFT Total Finished: 2494
Structure Type: Detached
Total Garage/Parking Spaces: 6
Water: Public
Windows: Double Pane, Palladian, Vinyl Clad, Screens
Room Sizes
Bedroom 2: 15 x 17 Level - Upper 1
Primary Bedroom: 15 x 16 Level - Upper 1
Primary Bathroom: 10 x 12 Level - Upper 1
Living Room: 13 x 18 Level - Main
Dining Room: 11 x 12 Level - Main
Kitchen: 12 x 12 Level - Main
Bedroom 1: 13 x 15 Level - Main
Laundry: 6 x 12 Level - Main
Exercise Room: 22 x 23 Level - Lower 1
Family Room: 21 x 23 Level - Lower 1
Bedroom 4: 10 x 21 Level - Lower 1
Storage Room: 5 x 44 Level - Lower 1
Local Schools
High School: MOUNTAIN RIDGE
Middle School: MOUNT SAVAGE
Elementary School: MT. SAVAGE
School District: ALLEGANY COUNTY PUBLIC SCHOOLS
Listed By / Shown By
Listed By
Agency Name: The KW Collective
Agency Phone: 3017222020
Shown By
Agent Name: Bobbi Washabaugh
Agent Phone: Cell: (717) 491-0690
Agency Title: Berkshire Hathaway HomeServices Homesale Realty

 First American
Estimate Your Payment
Estimated Payment
$ 1,182.21 per month $823.46 Principal & Interest $250.83 Property Tax $107.92 Homeowner's Insurance

 Corporate Office - 215 S Centerville Rd. Lancaster, PA 17603

13904 Rolling Oak Drive | MLS# MDAL2016232
This single family home located at 13904 Rolling Oak Drive, Ellerslie, MD 21529 is currently listed for sale with an asking price of $370,000. This property was built in 1998 and has 4 bedrooms and 5 full baths with 2494 sq. ft. Rolling Oak Drive is located in the ROLLING OAKS subdivision within the ALLEGANY COUNTY PUBLIC SCHOOLS school district. Search ROLLING OAKS real estate on www.yourhomewithbobbi.com today.