Bobbi Washabaugh, REALTOR®
with Berkshire Hathaway HomeServices Homesale Realty
with Berkshire Hathaway HomeServices Homesale Realty

BEDS3
BATHS1 full 1 partial
SQUARE FEET1,064
MLS#PALH2016436
STATUSACTIVE
PROPERTY TYPEResidential - Single Family
SCHOOLALLENTOWN
Property Description
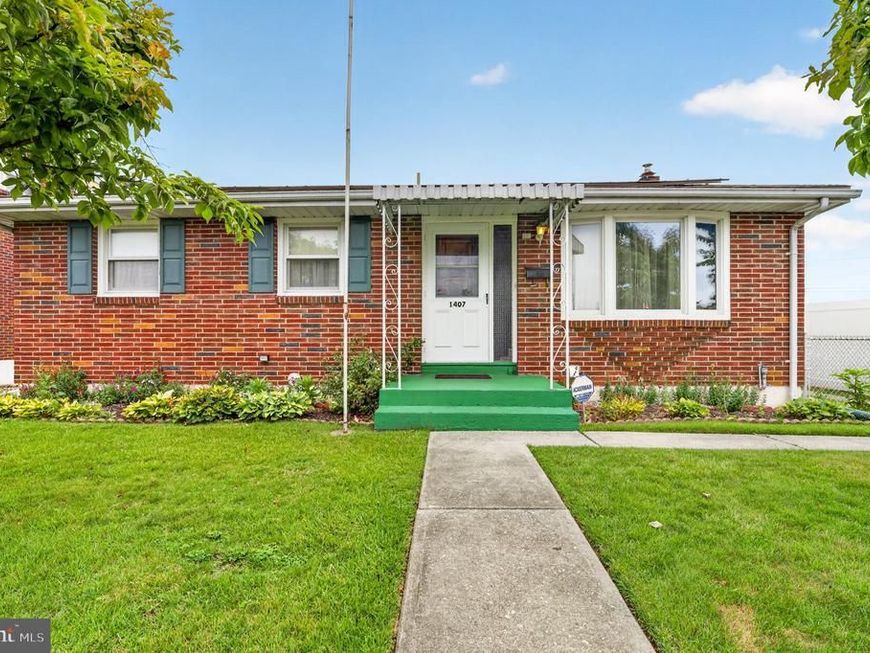
Welcome home to this well-maintained ranch offering comfortable one-floor living with plenty of additional space to enjoy. This inviting home features 3 bedrooms and 1-1/2 baths, along with a bright living room, functional kitchen, and adjoining dining area perfect for everyday living and entertaining. The fully finished basement expands your living space and includes an additional half bath, a convenient laundry/mud room, and a dedicated workshop area-ideal for hobbies, storage, or home projects. Step outside to enjoy the large, enclosed porch, providing the perfect spot to relax while overlooking the fenced backyard. The property also includes an oversized detached two-car garage with ample room for vehicles, tools, and equipment, as well as utility shed for even more storage. Whether you're looking for extra workspace, outdoor enjoyment, or a move-in-ready home with versatile livings areas, this charming ranch has so much to offer. Property is being sold "AS IS" along with the remaining contents in the property. Schedule your showing today!
Property Features
Property Type: Residential - Single Family
Basement: Fully Finished, Sump Pump, Walkout Stairs
Basement: Yes
Cooling: Central A/C, Wall Unit
Fuel Type: Oil
Garage: 2
Heating: Baseboard - Hot Water
Home Style: Ranch/Rambler
Lot Size: 0.00 Acre(S)
Roof Type: Asphalt
Stories: 1.0
Taxes: $4,053
Year Built: 1965
Feature Descriptions
Additional Structures: Above Grade
Appliances: Oven/Range - Electric, Refrigerator, Washer, Dryer
Exterior: Brick, Vinyl Siding
Exterior: Sidewalks
Fencing: Chain Link
Flooring: Carpet, Laminated, Tile/Brick
Interior: Combination Kitchen/Dining
Lot Dimensions: 0.00 Acre(S)
Municipality: ALLENTOWN CITY
Number of Rooms: 5
Parking Notes: 2 Total Parking Spaces
Sewer: Public Septic
SQFT Above Finished: 1064
SQFT Total Finished: 1064
Structure Type: Detached
Total Garage/Parking Spaces: 2
Water: Public
Local Schools
School District: ALLENTOWN
Listed By / Shown By
Listed By
Agency Name: Iron Valley Real Estate of Lehigh Valley
Agency Phone: 6107667200
Shown By
Agent Name: Bobbi Washabaugh
Agent Phone: Cell: (717) 491-0690
Agency Title: Berkshire Hathaway HomeServices Homesale Realty

 First American
Estimate Your Payment
Estimated Payment
$ 1,055.16 per month $634.29 Principal & Interest $337.75 Property Tax $83.13 Homeowner's Insurance

 Corporate Office - 215 S Centerville Rd. Lancaster, PA 17603
1407 E Livingston Street | MLS# PALH2016436
This single family home located at 1407 E Livingston Street , Allentown, PA 18109 is currently listed for sale with an asking price of $285,000. This property was built in 1965 and has 3 bedrooms and 1 full and 1 partial baths with 1064 sq. ft. E Livingston Street is located within the ALLENTOWN school district. Search Allentown real estate on www.yourhomewithbobbi.com today.