Bobbi Washabaugh, REALTOR®
with Berkshire Hathaway HomeServices Homesale Realty
with Berkshire Hathaway HomeServices Homesale Realty

BEDS2
BATHS1 full
SQUARE FEET924
MLS#MDHR2062038
STATUSACTIVE
PROPERTY TYPEResidential - Single Family
SUBDIVISIONABERDEEN HILLS
SCHOOLHARFORD COUNTY PUBLIC SCHOOLS
Property Description
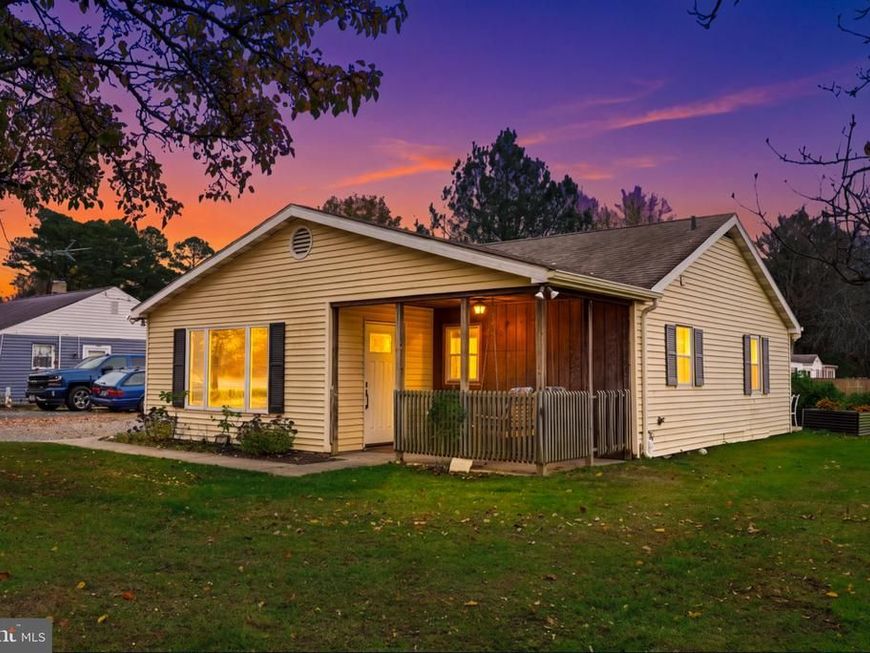
Welcome to this thoughtfully updated 2-bedroom, 1-bath ranch-style home on a spacious 0.36-acre lot in Aberdeen Hills. Inside, 924 sq. ft. of open-concept living space shines with continuous luxury vinyl plank flooring and a bold dark-trimmed ceiling beam connecting the bright living and dining areas. The modern kitchen features white shaker cabinets, warm butcher-block countertops, matte black hardware, a movable center island, and updated appliances. Nearby, the renovated full bath offers a subway-tile tub surround, a marble-topped vanity, and matte black fixtures. Outside, enjoy a generous backyard built for entertaining, complete with a concrete patio, raised garden beds, a fire pit with a stone walkway, a detached garage, and ample driveway parking. Conveniently located near local parks, schools, and amenities, this move-in-ready gem is ready to welcome you home!
Property Features
Property Type: Residential - Single Family
Fuel Type: Electric
Garage: 1
Heating: Heat Pump(s)
Home Style: Ranch/Rambler
Lot Size: 0.36 Acres
Roof Type: Architectural Shingle
Stories: 1.0
Taxes: $1,991
Year Built: 1950
Feature Descriptions
Accessibility: No Stairs, Level Entry - Main
Additional Structures: Above Grade, Below Grade
Appliances: Built-In Microwave, Dishwasher, Dryer, Stove
Exterior: Vinyl Siding
Exterior: Satellite Dish
Flooring: Luxury Vinyl Plank
Lot Dimensions: 0.36 Acre(S)
Parking Features: Concrete Driveway
Parking Notes: 5 Total Parking Spaces
Sewer: Public Sewer
SQFT Above Finished: 924
SQFT Total Finished: 924
Structure Type: Detached
Total Garage/Parking Spaces: 5
Water: Public
Local Schools
School District: HARFORD COUNTY PUBLIC SCHOOLS
Listed By / Shown By
Listed By
Agency Name: Samson Properties
Agency Phone: 7033788810
Shown By
Agent Name: Bobbi Washabaugh
Agent Phone: Cell: (717) 491-0690
Agency Title: Berkshire Hathaway HomeServices Homesale Realty

 First American
Estimate Your Payment
Estimated Payment
$ 843.05 per month $598.68 Principal & Interest $165.92 Property Tax $78.46 Homeowner's Insurance

 Corporate Office - 215 S Centerville Rd. Lancaster, PA 17603

1455 Old Philadelphia Road | MLS# MDHR2062038
This single family home located at 1455 Old Philadelphia Road, Aberdeen, MD 21001 is currently listed for sale with an asking price of $269,000. This property was built in 1950 and has 2 bedrooms and 1 full baths with 924 sq. ft. Old Philadelphia Road is located in the ABERDEEN HILLS subdivision within the HARFORD COUNTY PUBLIC SCHOOLS school district. Search ABERDEEN HILLS real estate on www.yourhomewithbobbi.com today.