Bobbi Washabaugh, REALTOR®
with Berkshire Hathaway HomeServices Homesale Realty
with Berkshire Hathaway HomeServices Homesale Realty

BEDS5
BATHS4 full
SQUARE FEET3,114
MLS#PACE2520368
STATUSACTIVE
PROPERTY TYPEResidential - Single Family
SCHOOLSTATE COLLEGE AREA
Property Description
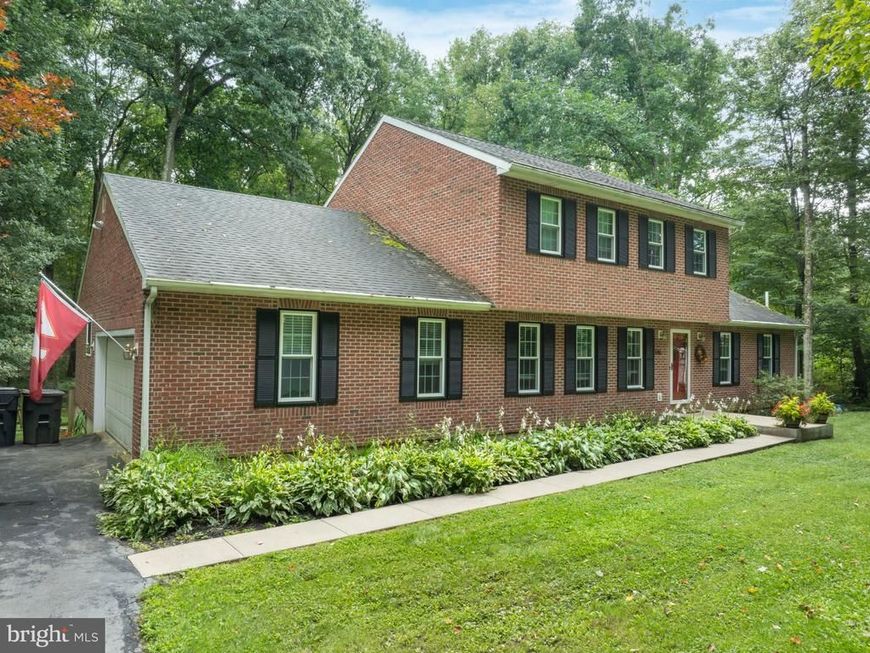
Enjoy solitude and privacy at this lovely two-story on 1.26 acres in the SCASD. This stately property is surrounded by mature trees and lush landscaping and features a fantastic deck for entertaining and a large, fenced yard. Inside you’ll find beautiful hardwood floors, a spacious kitchen with updated appliances, a cozy wood-burning fireplace and a first-floor bedroom and full bathroom. Upstairs are three spacious bedrooms and full bathroom, including a primary bedroom with private bath. The finished walk-out basement offers plenty of storage space, a large rec room and an additional bedroom and full bath.
Property Features
Property Type: Residential - Single Family
Basement: Yes
Basement: Full, Partially Finished
Cooling: Ceiling Fan(s), Central A/C
Fireplaces: 1
Fuel Type: Electric
Garage: 2
Heating: Forced Air, Heat Pump(s)
Home Style: Traditional
Lot Size: 1.26 Acres
Roof Type: Shingle
Stories: 2.0
Taxes: $5,953
Year Built: 1992
Feature Descriptions
Additional Structures: Above Grade, Below Grade
Electric: 200+ Amp Service
Exterior: Brick, Vinyl Siding
Flooring: Ceramic Tile, Hardwood, Luxury Vinyl Plank
Interior: Carpet, Ceiling Fan(s), Dining Area, Entry Level Bedroom, Pantry, Primary Bath(s), Stove - Pellet, Wood Floors
Lot: Trees/Wooded
Lot Dimensions: 1.26 Acre(S)
Municipality: HALFMOON TWP
Parking Features: Paved Driveway
Parking Notes: 2 Total Parking Spaces
Pet Restrictions: No Pet Restrictions
Rooms: Living Room, Dining Room, Primary Bedroom, Bedroom 2,Bedroom 3,Bedroom 4,Kitchen, Family Room, Foyer, Bedroom 1,Laundry, Full Bath
Sewer: On Site Septic
Special View Info: Trees/Woods
SQFT Above Finished: 2408
SQFT Below Finished: 706
SQFT Total Finished: 3114
Structure Type: Detached
Total Garage/Parking Spaces: 2
Water: Community
Wooded: Yes
Room Sizes
Foyer: 15 x 10 Level - Main
Living Room: 12 x 17 Level - Main
Family Room: 17 x 14 Level - Main
Kitchen: 13 x 10 Level - Main
Dining Room: 12 x 13 Level - Main
Full Bath: 9 x 6 Level - Main
Bedroom 1: 13 x 12 Level - Main
Bedroom 2: 12 x 12 Level - Upper 1
Bedroom 4: 13 x 12 Level - Lower 1
Primary Bedroom: 16 x 12 Level - Upper 1
Full Bath: 8 x 10 Level - Upper 1
Bedroom 3: 12 x 12 Level - Upper 1
Family Room: 13 x 33 Level - Lower 1
Local Schools
School District: STATE COLLEGE AREA
Listed By / Shown By
Listed By
Agency Name: Kissinger, Bigatel & Brower
Agency Phone: 8142344000
Shown By
Agent Name: Bobbi Washabaugh
Agent Phone: Cell: (717) 491-0690
Agency Title: Berkshire Hathaway HomeServices Homesale Realty

 First American
Estimate Your Payment
Estimated Payment
$ 1,993.84 per month $1,324.21 Principal & Interest $496.08 Property Tax $173.54 Homeowner's Insurance

 Corporate Office - 215 S Centerville Rd. Lancaster, PA 17603
146 Lone Pine Road | MLS# PACE2520368
This single family home located at 146 Lone Pine Road, Port Matilda, PA 16870 is currently listed for sale with an asking price of $595,000. This property was built in 1992 and has 5 bedrooms and 4 full baths with 3114 sq. ft. Lone Pine Road is located within the STATE COLLEGE AREA school district. Search Port Matilda real estate on www.yourhomewithbobbi.com today.