Bobbi Washabaugh, REALTOR®
with Berkshire Hathaway HomeServices Homesale Realty
with Berkshire Hathaway HomeServices Homesale Realty

BEDS4
BATHS2 full
SQUARE FEET2,102
MLS#MDWC2025542
STATUSACTIVE
PROPERTY TYPEResidential - Single Family
SCHOOLWICOMICO COUNTY PUBLIC SCHOOLS
Property Description
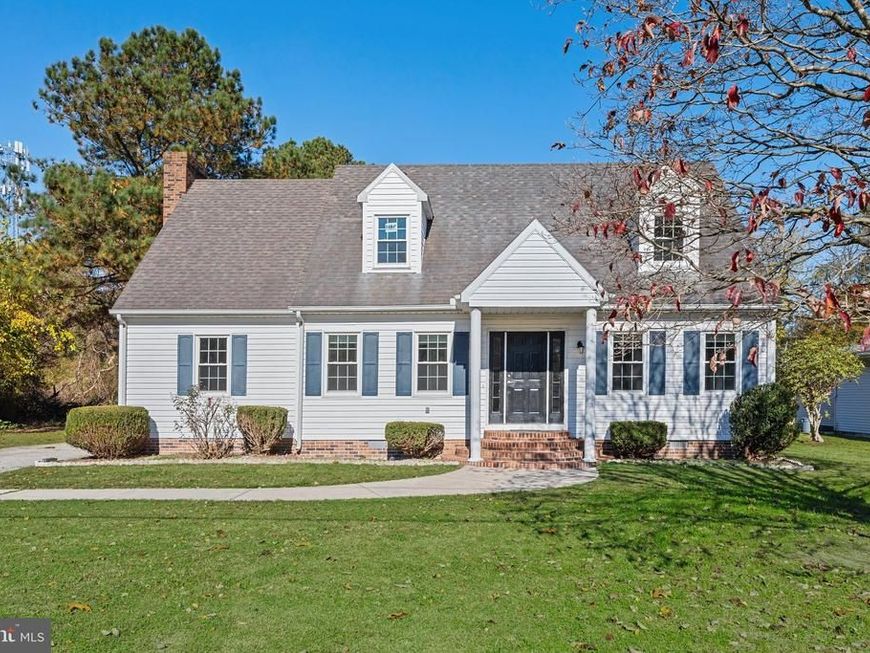
A wide walkway leads to gently curved brick steps framed by pillars at the front entrance. Landscaped beds enhance the front of the home, while upstairs dormer windows give the exterior its classic charm. Step inside, where new luxury vinyl plank flooring and fresh neutral paint complement the home’s distinctive woodwork. The foyer staircase sets the tone with warm wood treads, a matching handrail, and white turned balusters. Look a little closer and you’ll notice the decorative scrollwork beneath the exposed ends of the steps. Wood window cornices and fluted casings with rosette accents echo that detail in rooms throughout the home. Crown molding and a chair rail lend a classic touch to the dining room, where French atrium doors open to the kitchen. There’s room for a table for morning coffee or casual meals, and a casement window brightens the double sink. The kitchen features all new stainless-steel appliances and electric cooking, with a pantry lined with wood shelving and a separate storage closet. A dedicated laundry closet is ready for a stacked washer and dryer. Step down into the living room, where a brick fireplace invites you to settle in by a wood fire on cooler evenings. Wide crown molding, wood cornices, and decorative window and door trim give the room a warm, finished feel. On warmer days, slide open the doors to the spacious new wood deck and enjoy dinner outdoors overlooking the generous backyard framed by trees. The spacious primary bedroom is tucked on the first floor and has character of its own, with a built-in entertainment cabinet, a wood headboard, crown molding, tall baseboards, and wood window cornices. French doors open to a generous walk-in closet with its own window and built-in shelving. A full bathroom with a tub and shower combination completes the main level. Upstairs, three additional bedrooms share a full hall bathroom with a tub and shower combination. One bedroom has shelving tucked into the dormer and a deep closet, while another would make a comfortable home office. The largest upstairs bedroom features built-in storage beneath the dormer window, two deep closets, and access to a floored walk-in attic measuring approximately 20 by 14 feet. Enjoy dinner in downtown Salisbury, browse its shops, or spend an afternoon at a local park or along the scenic Wicomico River. Salisbury University is also just a short drive away. Some photos have been virtually enhanced and staged.
Property Features
Property Type: Residential - Single Family
Cooling: Ceiling Fan(s), Central A/C
Fireplaces: 1
Fuel Type: Electric
Heating: Ceiling, Central, Forced Air
Home Style: Traditional
Lot Size: 0.50 Acres
Roof Type: Architectural Shingle, Pitched
Stories: 2.0
Taxes: $1,202
Year Built: 1987
Feature Descriptions
Accessibility: 2+ Access Exits
Additional Structures: Above Grade, Below Grade
Appliances: Microwave, Refrigerator, Icemaker, Stove, Built-In Microwave, Built-In Range, Dishwasher, Energy Efficient Appliances, Exhaust Fan, Freezer, Oven/Range - Electric, Stainless Steel Appliances, Washer/Dryer Hookups Only, Water Heater
Building Name: NONE AVAILABLE
Exterior: Brick, Vinyl Siding
Exterior: Exterior Lighting
Fireplace: Brick, Mantel(s), Wood
Flooring: Hardwood, Luxury Vinyl Plank
Interior: Attic, Built-Ins, Ceiling Fan(s), Chair Railings, Crown Moldings, Dining Area, Entry Level Bedroom, Family Room Off Kitchen, Floor Plan - Traditional, Kitchen - Eat-In, Kitchen - Table Space, Pantry, Recessed Lighting, Bathroom - Tub Shower, Walk-in Closet(s)
Lot: Backs to Trees, Front Yard, Landscaping, Rear Yard, SideYard(s)
Lot Dimensions: 0.50 Acre(S)
Parking Features: Asphalt Driveway
Parking Notes: 4 Total Parking Spaces
Pet Restrictions: Cats OK, Dogs OK
Rooms: Living Room, Dining Room, Primary Bedroom, Bedroom 2,Bedroom 3,Bedroom 4,Kitchen, Foyer
Sewer: Public Sewer
Special View Info: Garden/Lawn, Trees/Woods
SQFT Above Finished: 2102
SQFT Total Finished: 2102
Structure Type: Detached
Total Garage/Parking Spaces: 4
Water: Public
Windows: Double Pane, Double Hung, Screens, Vinyl Clad
Room Sizes
Foyer: 10 x 7 Level - Main
Living Room: 26 x 14 Level - Main
Dining Room: 12 x 13 Level - Main
Kitchen: 15 x 13 Level - Main
Primary Bedroom: 22 x 14 Level - Main
Bedroom 2: 18 x 16 Level - Upper 1
Bedroom 3: 16 x 14 Level - Upper 1
Bedroom 4: 12 x 9 Level - Upper 1
Local Schools
High School: JAMES M. BENNETT
Middle School: BENNETT
Elementary School: PRINCE STREET
School District: WICOMICO COUNTY PUBLIC SCHOOLS
Listed By / Shown By
Listed By
Agency Name: Northrop Realty
Agency Phone: 3025392900
Shown By
Agent Name: Bobbi Washabaugh
Agent Phone: Cell: (717) 491-0690
Agency Title: Berkshire Hathaway HomeServices Homesale Realty

 First American
Estimate Your Payment
Estimated Payment
$ 981.20 per month $778.95 Principal & Interest $100.17 Property Tax $102.08 Homeowner's Insurance

 Corporate Office - 215 S Centerville Rd. Lancaster, PA 17603

147 Onley Road | MLS# MDWC2025542
This single family home located at 147 Onley Road , Salisbury, MD 21804 is currently listed for sale with an asking price of $350,000. This property was built in 1987 and has 4 bedrooms and 2 full baths with 2102 sq. ft. Onley Road is located within the WICOMICO COUNTY PUBLIC SCHOOLS school district. Search Salisbury real estate on www.yourhomewithbobbi.com today.