Bobbi Washabaugh, REALTOR®
with Berkshire Hathaway HomeServices Homesale Realty
with Berkshire Hathaway HomeServices Homesale Realty

BEDS4
BATHS3 full
SQUARE FEET2,604
MLS#MDCR2038846
STATUSACTIVE
PROPERTY TYPEResidential - Single Family
SUBDIVISIONLAWNDALE ACRES
SCHOOLCARROLL COUNTY PUBLIC SCHOOLS
Property Description
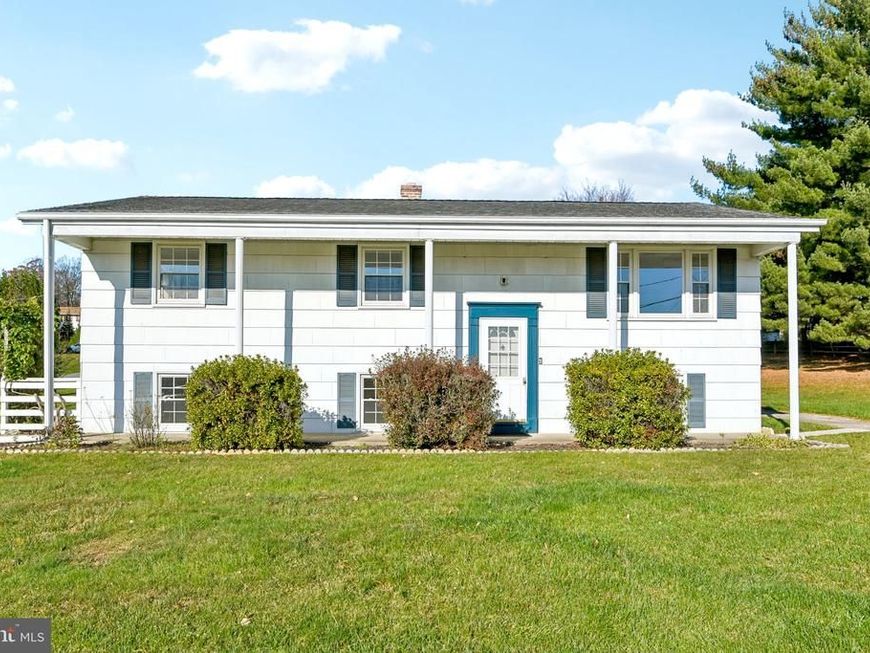
**Move In. Unpack. Enjoy!** NO HOA!!! You might Qualify for a $10,000 Down payment Grant with Wells Fargo! AND $5,000 in Closing Cost helps. Contact me to learn more. Situated on a corner lot in desirable Finksburg, this beautifully refreshed split-foyer offers 4 bedrooms, 3 full bathrooms, with a versatile floor plan, and a 4th bedroom BONUS room on the lower level! Significant 2025 improvements include a new HVAC system, electrical upgrades, new white kitchen cabinetry, and beautifully refinished hardwood floors. Stainless steel appliances, refreshed bathrooms with updated lighting, and fresh paint complement the home's inviting interior. The spacious lower level features a comfortable family room, full bathroom, and 4th bedroom BONUS room ideal for a Guest Room, Home office, Fitness area, or Hobby room. Enjoy outdoor living on your deck overlooking your beautiful backyard. Experience the charm of Carroll County living with convenient access to shopping, dining, and commuter routes. **More Space. More Possibilities. Less on Your To-Do List!**
Property Features
Property Type: Residential - Single Family
Basement: Yes
Basement: Walkout Stairs, Windows, Connecting Stairway, Daylight, Full, Front Entrance, Full, Heated, Improved, Interior Access, Outside Entrance, Partially Finished, Rear Entrance, Sump Pump
Cooling: Central A/C
Fuel Type: Electric, Oil
Heating: Central, Heat Pump - Oil BackUp
Home Style: Split Foyer
Lot Size: 0.41 Acres
Roof Type: Asphalt
Stories: 2.5
Taxes: $4,124
Year Built: 1965
Feature Descriptions
Additional Structures: Above Grade, Below Grade
Appliances: Built-In Microwave, Dishwasher, Dryer - Electric, Exhaust Fan, Oven/Range - Electric, Refrigerator, Stainless Steel Appliances, Washer, Water Heater
Electric: 200+ Amp Service
Exterior: Stone
Exterior: Gutter System, Other
Fencing: Partially
Flooring: Carpet, Hardwood, Laminate Plank, Concrete
Interior: Bathroom - Walk-In Shower, Breakfast Area, Combination Dining/Living, Dining Area, Floor Plan - Open, Kitchen - Country, Primary Bath(s), Walk-in Closet(s), Wood Floors
Location: Suburban
Lot Dimensions: 0.41 Acre(S)
Number of Rooms: 13
Parking Features: Asphalt Driveway
Parking Notes: 4 Total Parking Spaces
Pet Restrictions: No Pet Restrictions
Rooms: Living Room, Dining Room, Primary Bedroom, Bedroom 2,Bedroom 4,Kitchen, Family Room, Foyer, Bedroom 1,Laundry, Utility Room, Bathroom 2,Bathroom 3
Sewer: Private Septic Tank
Special View Info: Garden/Lawn, Street
SQFT Above Finished: 1408
SQFT Below Finished: 1196
SQFT Total Finished: 2604
Structure Type: Detached
Total Garage/Parking Spaces: 4
Water: Private, Well
Windows: Double Hung, Double Pane, Vinyl Clad
Local Schools
School District: CARROLL COUNTY PUBLIC SCHOOLS
Listed By / Shown By
Listed By
Agency Name: EXP Realty, LLC
Agency Phone: 8888607369
Shown By
Agent Name: Bobbi Washabaugh
Agent Phone: Cell: (717) 491-0690
Agency Title: Berkshire Hathaway HomeServices Homesale Realty

 First American
Estimate Your Payment
Estimated Payment
$ 1,463.84 per month $990.38 Principal & Interest $343.67 Property Tax $129.79 Homeowner's Insurance

 Corporate Office - 215 S Centerville Rd. Lancaster, PA 17603

1504 Seminole Lane | MLS# MDCR2038846
This single family home located at 1504 Seminole Lane , Finksburg, MD 21048 is currently listed for sale with an asking price of $445,000. This property was built in 1965 and has 4 bedrooms and 3 full baths with 2604 sq. ft. Seminole Lane is located in the LAWNDALE ACRES subdivision within the CARROLL COUNTY PUBLIC SCHOOLS school district. Search LAWNDALE ACRES real estate on www.yourhomewithbobbi.com today.