Bobbi Washabaugh, REALTOR®
with Berkshire Hathaway HomeServices Homesale Realty
with Berkshire Hathaway HomeServices Homesale Realty

BEDS4
BATHS3 full 1 partial
SQUARE FEET4,356
MLS#MDAA2161602
STATUSACTIVE
PROPERTY TYPEResidential - Single Family
SUBDIVISIONSAPPINGTON HILL
SCHOOLANNE ARUNDEL COUNTY PUBLIC SCHOOLS
Property Description
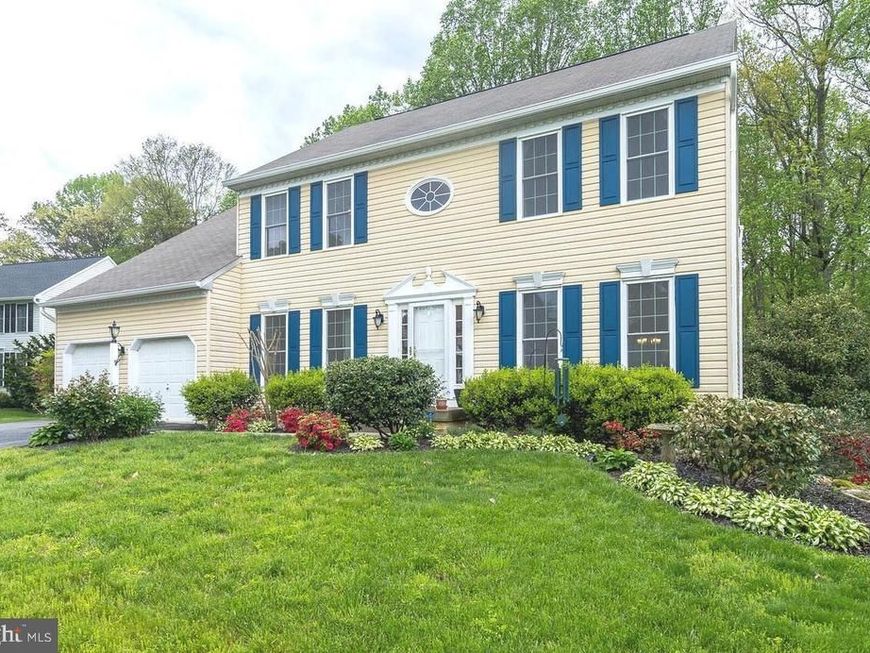
This is a short sale that is being professionally negotiated. Beautiful home that needs new carpeting and some TLC. Great house with a 2 car garage, plenty of parking in the driveway as well! Backs to trees! Priced below market, taking into account the work that needs to be done!! Call me with any questions!
Property Features
Property Type: Residential - Single Family
Basement: Yes
Basement: Full, Fully Finished, Outside Entrance, Rear Entrance, Walkout Level
Cooling: Central A/C
Fireplaces: 1
Fuel Type: Natural Gas
Garage: 2
Heating: Forced Air
Home Style: Colonial
Lot Size: 0.55 Acres
Roof Type: Shingle
Stories: 3.0
Taxes: $8,706
Year Built: 1995
Feature Descriptions
Additional Structures: Above Grade, Below Grade
Appliances: Dishwasher, Disposal, Exhaust Fan, Oven/Range - Gas, Refrigerator, Dryer, Washer, Water Heater, Stainless Steel Appliances
Exterior: Vinyl Siding
Exterior: Sidewalks, Street Lights
Fireplace: Gas/Propane, Mantel(s), Stone
Flooring: Hardwood, Ceramic Tile, Carpet
HOA Fee: $290.00/Annually
Interior: Attic, Dining Area, Family Room Off Kitchen, Kitchen - Eat-In, Kitchen - Gourmet, Kitchen - Island, Kitchen - Table Space, Primary Bath(s), Upgraded Countertops, Walk-in Closet(s), Wood Floors
Lot: Backs to Trees
Lot Dimensions: 0.55 Acre(S)
Parking Features: Asphalt Driveway
Parking Notes: 4 Total Parking Spaces
Pet Restrictions: No Pet Restrictions
Sewer: Public Sewer
Special View Info: Trees/Woods
SQFT Above Finished: 3172
SQFT Below Finished: 1184
SQFT Total Finished: 4356
Structure Type: Detached
Total Garage/Parking Spaces: 4
Water: Public
Local Schools
High School: ARUNDEL
Middle School: ARUNDEL
Elementary School: ODENTON
School District: ANNE ARUNDEL COUNTY PUBLIC SCHOOLS
Listed By / Shown By
Listed By
Agency Name: RE/MAX Leading Edge
Agency Phone: 4107219600
Shown By
Agent Name: Bobbi Washabaugh
Agent Phone: Cell: (717) 491-0690
Agency Title: Berkshire Hathaway HomeServices Homesale Realty

 First American
Estimate Your Payment
Estimated Payment
$ 2,613.42 per month $1,669.17 Principal & Interest $725.50 Property Tax $218.75 Homeowner's Insurance

 Corporate Office - 215 S Centerville Rd. Lancaster, PA 17603

1563 Sappington Drive | MLS# MDAA2161602
This single family home located at 1563 Sappington Drive, Gambrills, MD 21054 is currently listed for sale with an asking price of $750,000. This property was built in 1995 and has 4 bedrooms and 3 full and 1 partial baths with 4356 sq. ft. Sappington Drive is located in the SAPPINGTON HILL subdivision within the ANNE ARUNDEL COUNTY PUBLIC SCHOOLS school district. Search SAPPINGTON HILL real estate on www.yourhomewithbobbi.com today.