Bobbi Washabaugh, REALTOR®
with Berkshire Hathaway HomeServices Homesale Realty
with Berkshire Hathaway HomeServices Homesale Realty

BEDS5
BATHS3 full
SQUARE FEET2,969
MLS#MDFR2090728
STATUSACTIVE
PROPERTY TYPEResidential - Single Family
SUBDIVISIONSUMMERVALE
SCHOOLFREDERICK COUNTY PUBLIC SCHOOLS
Property Description
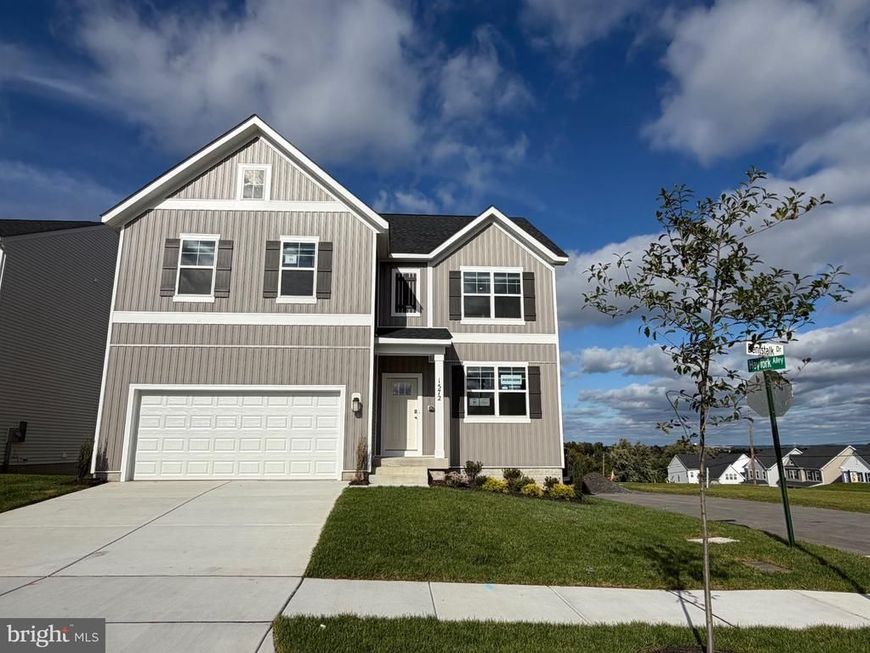
Welcome to the Galen plan at Summervale, Frederick's newest and most beautiful community! Please call our Sales Center to hear about the special incentives that are being offered through the month of December. This exceptional two-story residence walks the perfect line between generous living space and incredible value, maximizing every square foot without sacrificing style. The main level is anchored by a versatile flex room at the front of the home, perfect for a formal dining room or a quiet study. It flows seamlessly into a massive great room and a kitchen featuring a large central island and a walk-in pantry. Upstairs, four generously sized bedrooms are arranged around a highly functional central hall, including a private primary suite with an expansive walk-in closet and a dual-vanity bath. Basement comes complete with recreation room, bedroom and full bathroom. Living at Summervale enhances this high-value layout with an unbeatable West Frederick location, featuring two neighborhood city parks, integrated walking trails, immediate access to I-70, and close proximity to the dining and boutique shopping of Historic Downtown Frederick, hiking trails and more.
Property Features
Property Type: Residential - Single Family
Basement: Yes
Basement: Partially Finished
Cooling: Central A/C
Fuel Type: Natural Gas
Garage: 2
Heating: Programmable Thermostat
Home Style: Traditional
Lot Size: 0.13 Acres
Roof Type: Architectural Shingle
Stories: 2.0
Taxes: $0
Year Built: 2026
Feature Descriptions
Additional Structures: Above Grade, Below Grade
Appliances: Built-In Microwave, Dishwasher, Disposal, Energy Efficient Appliances, ENERGY STAR Dishwasher, ENERGY STAR Refrigerator, Icemaker, Microwave, Refrigerator, Stainless Steel Appliances, Water Heater - High-Efficiency
Electric: Underground
Exterior: Brick, Concrete
Flooring: Carpet, Luxury Vinyl Plank, Ceramic Tile
HOA Fee: $50.00/Monthly
Interior: Attic, Dining Area, Floor Plan - Open, Kitchen - Gourmet, Kitchen - Island, Primary Bath(s), Recessed Lighting, Walk-in Closet(s)
Lot Dimensions: 0.13 Acre(S)
Parking Notes: 2 Total Parking Spaces
Pet Restrictions: No Pet Restrictions
Sewer: Public Sewer
SQFT Above Finished: 2340
SQFT Below Finished: 629
SQFT Total Finished: 2969
Structure Type: Detached
Total Garage/Parking Spaces: 2
Utilities: Cable TV Available, Phone Connected
Water: Public
Windows: Double Pane, Energy Efficient, Low-E, Vinyl Clad
Local Schools
School District: FREDERICK COUNTY PUBLIC SCHOOLS
Listed By / Shown By
Listed By
Agency Name: D.R. Horton Realty of Virginia, LLC
Agency Phone: 3014072600
Shown By
Agent Name: Bobbi Washabaugh
Agent Phone: Cell: (717) 491-0690
Agency Title: Berkshire Hathaway HomeServices Homesale Realty

 First American
Estimate Your Payment
Estimated Payment
$ 1,636.18 per month $1,446.60 Principal & Interest $0.00 Property Tax (data not provided by mls) $189.58 Homeowner's Insurance

 Corporate Office - 215 S Centerville Rd. Lancaster, PA 17603

1572 Bentstalk Drive | MLS# MDFR2090728
This single family home located at 1572 Bentstalk Drive, Frederick, MD 21703 is currently listed for sale with an asking price of $649,990. This property was built in 2026 and has 5 bedrooms and 3 full baths with 2969 sq. ft. Bentstalk Drive is located in the SUMMERVALE subdivision within the FREDERICK COUNTY PUBLIC SCHOOLS school district. Search SUMMERVALE real estate on www.yourhomewithbobbi.com today.