Bobbi Washabaugh, REALTOR®
with Berkshire Hathaway HomeServices Homesale Realty
with Berkshire Hathaway HomeServices Homesale Realty

BEDS4
BATHS3 full 1 partial
SQUARE FEET3,084
MLS#MDHR2061908
STATUSACTIVE
PROPERTY TYPEResidential - Single Family
SCHOOLHARFORD COUNTY PUBLIC SCHOOLS
Property Description
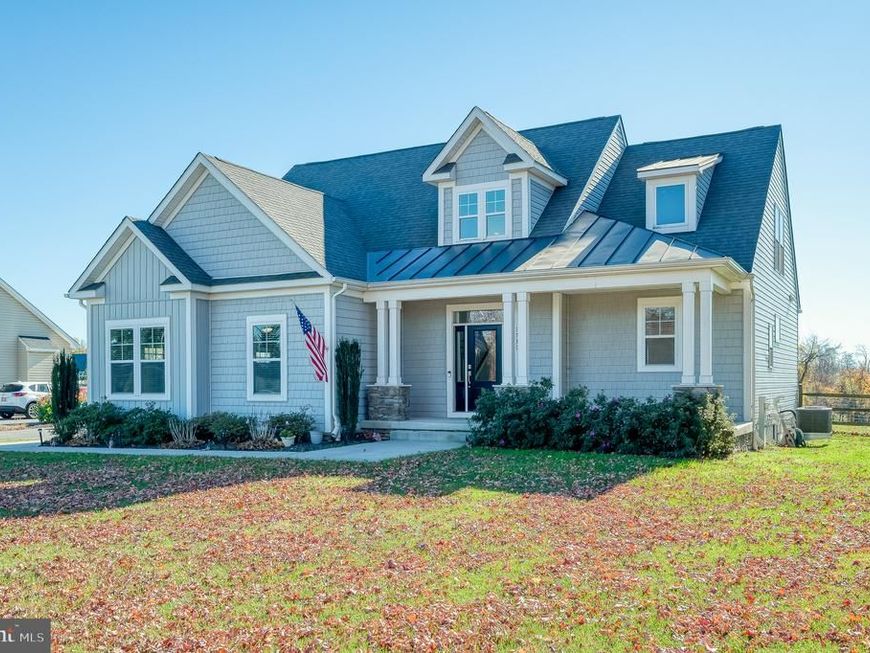
Beautifully situated on a one-acre, level lot, this stunning Bynum I model custom-built by Greenspring Homes offers an open-concept floor plan, soaring ceilings, and an abundance of natural light throughout. A dramatic two-story foyer welcomes you into the home, where the impressive two-story family room features a gas fireplace and expansive windows along with a slider to the backyard. The upgraded chef's kitchen offers a walk-in pantry and flows seamlessly into the main living areas. The highly desirable main-level primary suite features a tray ceiling with crown molding and a private primary bathroom. A convenient main-level mudroom/laundry room adds to the home's functionality. Upstairs, an overlook provides views of the living space below, along with two additional bedrooms and a full bathroom. The finished lower level, completed in 2024, offers even more living space with a spacious recreation room, full bathroom, bedroom, recessed lighting, and walk-out stairs. Outdoor living is equally impressive, featuring a covered front porch, expansive paver patio with firepit and walkway connecting to the driveway. The huge, level, fenced backyard provides plenty of room for recreation, entertaining, or simply enjoying the peaceful surroundings. A side-loading garage completes this exceptional property.
Property Features
Property Type: Residential - Single Family
Basement: Yes
Basement: Full, Sump Pump, Walkout Stairs, Connecting Stairway, Fully Finished, Heated, Improved, Windows
Cooling: Central A/C, Ceiling Fan(s), Programmable Thermostat
Fireplaces: 1
Fuel Type: Propane - Leased
Garage: 2
Heating: Forced Air, Programmable Thermostat
Home Style: Cape Cod, Ranch/Rambler
Lot Size: 1.06 Acres
Roof Type: Architectural Shingle, Metal
Stories: 3.0
Taxes: $7,344
Year Built: 2021
Feature Descriptions
Additional Structures: Above Grade, Below Grade
Appliances: Built-In Microwave, Cooktop, Dishwasher, Exhaust Fan, Oven - Wall, Range Hood, Stainless Steel Appliances, Water Heater
Exterior: Vinyl Siding
Exterior: Bump-outs, Exterior Lighting
Fencing: Rear, Wood
Fireplace: Gas/Propane, Mantel(s), Heatilator
Flooring: Hardwood, Ceramic Tile, Carpet
Interior: Ceiling Fan(s), Crown Moldings, Dining Area, Family Room Off Kitchen, Floor Plan - Open, Kitchen - Gourmet, Kitchen - Island, Pantry, Recessed Lighting, Upgraded Countertops, Walk-in Closet(s), Wood Floors, Bathroom - Stall Shower, Bathroom - Tub Shower, Combination Kitchen/Dining, Entry Level Bedroom, Primary Bath(s)
Lot: Backs to Trees
Lot Dimensions: 1.06 Acre(S)
Parking Features: Paved Driveway, Shared Driveway
Parking Notes: 8 Total Parking Spaces
Rooms: Living Room, Dining Room, Primary Bedroom, Bedroom 2,Bedroom 3,Bedroom 4,Kitchen, Family Room, Foyer, Laundry, Recreation Room, Bathroom 2,Primary Bathroom, Full Bath, Half Bath
Sewer: Septic Exists
Special View Info: Scenic Vista
SQFT Above Finished: 2091
SQFT Below Finished: 993
SQFT Total Finished: 3084
Structure Type: Detached
Total Garage/Parking Spaces: 8
Utilities: Electric Available, Cable TV Available, Propane, Under Ground
Water: Well
Windows: ENERGY STAR Qualified
Room Sizes
Living Room: 20 x 15 Level - Main
Kitchen: 12 x 13 Level - Main
Dining Room: 12 x 9 Level - Main
Laundry: 10 x 6 Level - Main
Primary Bedroom: 15 x 14 Level - Main
Primary Bathroom: 17 x 13 Level - Main
Bedroom 2: 15 x 13 Level - Upper 1
Bathroom 2: 11 x 10 Level - Upper 1
Bedroom 3: 13 x 14 Level - Upper 1
Family Room: 36 x 14 Level - Lower 1
Recreation Room: 11 x 26 Level - Lower 1
Bedroom 4: 10 x 12 Level - Lower 1
Full Bath: 7 x 6 Level - Lower 1
Foyer: 7 x 8 Level - Main
Half Bath: 5 x 6 Level - Main
Local Schools
High School: NORTH HARFORD
Middle School: NORTH HARFORD
Elementary School: JARRETTSVILLE
School District: HARFORD COUNTY PUBLIC SCHOOLS
Listed By / Shown By
Listed By
Agency Name: American Premier Realty, LLC
Agency Phone: 4435120090
Shown By
Agent Name: Bobbi Washabaugh
Agent Phone: Cell: (717) 491-0690
Agency Title: Berkshire Hathaway HomeServices Homesale Realty

 First American
Estimate Your Payment
Estimated Payment
$ 2,562.86 per month $1,724.81 Principal & Interest $612.00 Property Tax $226.04 Homeowner's Insurance

 Corporate Office - 215 S Centerville Rd. Lancaster, PA 17603

1731 W Jarrettsville Road | MLS# MDHR2061908
This single family home located at 1731 W Jarrettsville Road, Jarrettsville, MD 21084 is currently listed for sale with an asking price of $775,000. This property was built in 2021 and has 4 bedrooms and 3 full and 1 partial baths with 3084 sq. ft. W Jarrettsville Road is located within the HARFORD COUNTY PUBLIC SCHOOLS school district. Search Jarrettsville real estate on www.yourhomewithbobbi.com today.