Bobbi Washabaugh, REALTOR®
with Berkshire Hathaway HomeServices Homesale Realty
with Berkshire Hathaway HomeServices Homesale Realty

BEDS3
BATHS1 full
SQUARE FEET1,080
MLS#WVHD2003382
STATUSACTIVE
PROPERTY TYPEResidential - Single Family
SCHOOLHARDY COUNTY SCHOOLS
Property Description
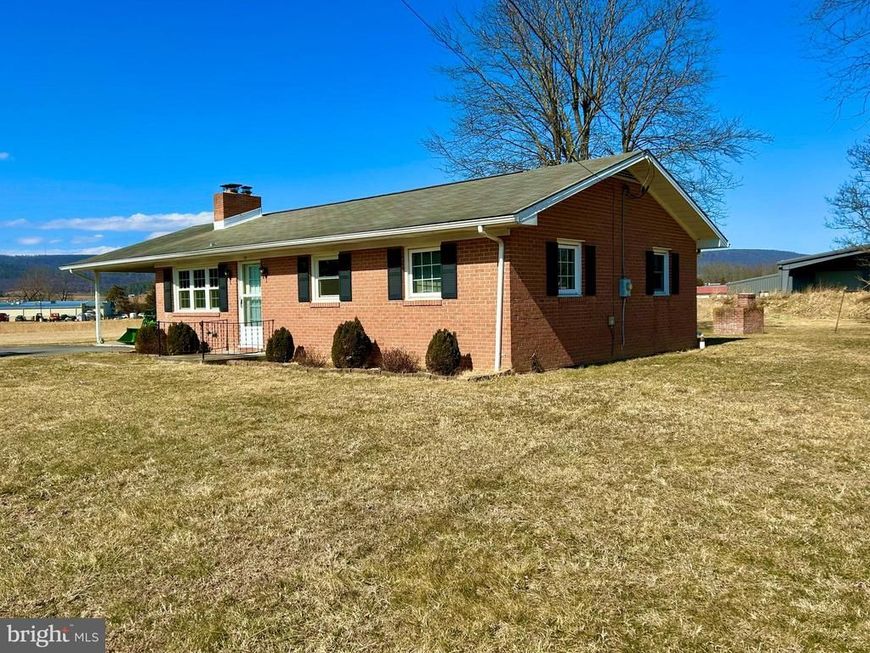
PRICE REDUCTION — Seller Financing May Be Available! Looking for space, privacy, and a convenient location without giving up easy access to town€ Take a fresh look at this charming brick rancher on a full 1-acre lot, just minutes from downtown Wardensville. This 3-bedroom, 1-bath home has plenty of character, with hardwood floors, a brick fireplace, and a comfortable layout ready for its next owner. The full basement adds valuable flexibility with room for storage, hobbies, a workshop, or future expansion, plus a wood stove for an additional heat source. The property also includes a workshop/storage building and a separate utility shed, giving you plenty of room for tools, equipment, and outdoor projects. With state-maintained roads providing year-round access, you can enjoy the quiet of the country while staying close to the conveniences of town. Now offered at a reduced price! Seller financing may also be a possibility for qualified buyers. If you've been looking for an affordable property with land, outbuildings, and potential, this one is worth a closer look.
Property Features
Property Type: Residential - Single Family
Basement: Yes
Basement: Full, Outside Entrance, Interior Access, Unfinished, Windows
Cooling: None
Fireplaces: 1
Fuel Type: Wood, Electric
Heating: Wood Burn Stove, Baseboard - Electric
Home Style: Ranch/Rambler
Lot Size: 1.00 Acres
Roof Type: Architectural Shingle
Stories: 2.0
Taxes: $875
Year Built: 1972
Feature Descriptions
Additional Structures: Above Grade, Below Grade
Appliances: Central Vacuum, Dishwasher, Oven/Range - Electric, Range Hood, Refrigerator, Water Heater
Exterior: Brick
Fireplace: Brick
Flooring: Hardwood
Interior: Bathroom - Tub Shower, Combination Kitchen/Dining, Entry Level Bedroom, Wood Floors
Lot: Unrestricted
Lot Dimensions: 1.00 Acre(S)
Municipality: Capon
Parking Notes: 1 Total Parking Spaces
Pet Restrictions: No Pet Restrictions
Sewer: Public Sewer
SQFT Above Finished: 1080
SQFT Total Finished: 1080
Structure Type: Detached
Total Garage/Parking Spaces: 1
Utilities: Electric Available, Phone Available, Sewer Available, Water Available
Water: Public
Local Schools
School District: HARDY COUNTY SCHOOLS
Listed By / Shown By
Listed By
Agency Name: Lost River Trading Post Realty
Agency Phone: 3048973300
Shown By
Agent Name: Bobbi Washabaugh
Agent Phone: Cell: (717) 491-0690
Agency Title: Berkshire Hathaway HomeServices Homesale Realty

 First American
Estimate Your Payment
Estimated Payment
$ 865.85 per month $701.05 Principal & Interest $72.92 Property Tax $91.88 Homeowner's Insurance

 Corporate Office - 215 S Centerville Rd. Lancaster, PA 17603

179 Furnace Road | MLS# WVHD2003382
This single family home located at 179 Furnace Road, Wardensville, WV 26851 is currently listed for sale with an asking price of $315,000. This property was built in 1972 and has 3 bedrooms and 1 full baths with 1080 sq. ft. Furnace Road is located within the HARDY COUNTY SCHOOLS school district. Search Wardensville real estate on www.yourhomewithbobbi.com today.