Bobbi Washabaugh, REALTOR®
with Berkshire Hathaway HomeServices Homesale Realty
with Berkshire Hathaway HomeServices Homesale Realty

BEDS7
BATHS6 full 1 partial
SQUARE FEET5,623
MLS#MDMC2257492
STATUSACTIVE
PROPERTY TYPEResidential - Single Family
SUBDIVISIONTHE ORCHARDS OF SANDY SPRING
SCHOOLMONTGOMERY COUNTY PUBLIC SCHOOLS
Property Description
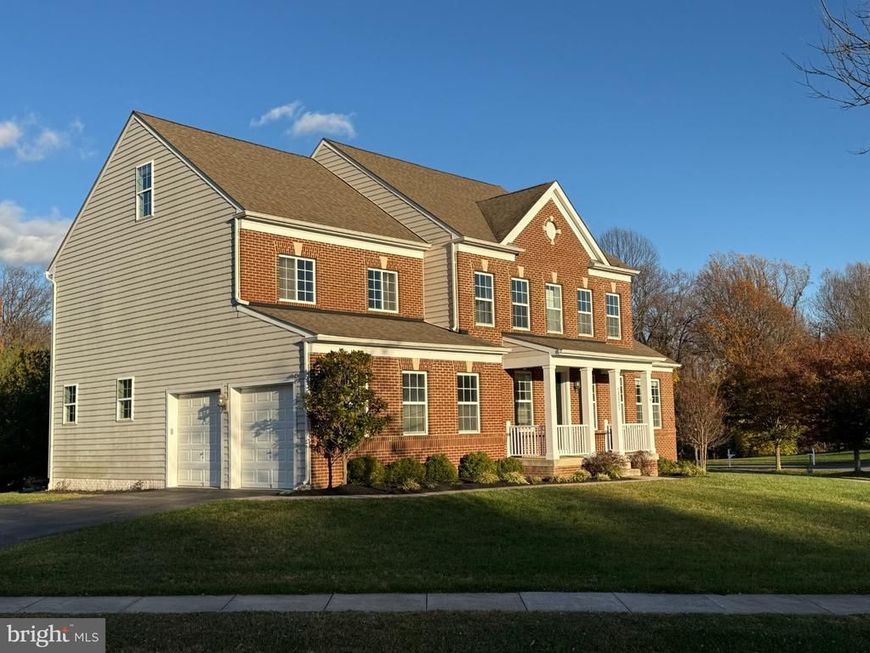
Fabulous center hall colonial, sited on picturesque large lot. Offers four levels, 7.0 bedrooms, 6.5 bathrooms. Gorgeous hardwood floors throughout main level. Side load garage & private backyard. All new inside. NOTE: Top level is a loft with a bedroom and full bathroom.
Property Features
Property Type: Residential - Single Family
Basement: Yes
Basement: Connecting Stairway, Fully Finished, Outside Entrance
Cooling: Central A/C
Fireplaces: 1
Fuel Type: Natural Gas
Garage: 2
Heating: Central, Forced Air
Home Style: Colonial
Lot Size: 0.47 Acres
Roof Type: Composite
Stories: 4.0
Taxes: $13,393
Year Built: 2013
Feature Descriptions
Additional Structures: Above Grade, Below Grade
Appliances: Built-In Range, Cooktop, Cooktop - Down Draft, Dishwasher, Disposal, Oven - Double, Range Hood, Refrigerator
Community Amenities: Common Grounds
Exterior: Brick Veneer
Exterior: Sidewalks, Gutter System
HOA Fee: $150.00/Monthly
Interior: Wood Floors, Pantry, Kitchen - Table Space, Kitchen - Island, Formal/Separate Dining Room, Family Room Off Kitchen, Floor Plan - Open, Carpet, Bathroom - Walk-In Shower
Lot Dimensions: 0.47 Acre(S)
Parking Notes: 2 Total Parking Spaces
Pet Restrictions: No Pet Restrictions
Sewer: Public Sewer
SQFT Above Finished: 4430
SQFT Below Finished: 1193
SQFT Total Finished: 5623
Structure Type: Detached
Total Garage/Parking Spaces: 2
Utilities: Electric Available, Natural Gas Available, Sewer Available, Water Available
Water: Public
Windows: Double Pane, Energy Efficient, Screens
Local Schools
School District: MONTGOMERY COUNTY PUBLIC SCHOOLS
Listed By / Shown By
Listed By
Agency Name: Weichert, REALTORS
Agency Phone: 3016562500
Shown By
Agent Name: Bobbi Washabaugh
Agent Phone: Cell: (717) 491-0690
Agency Title: Berkshire Hathaway HomeServices Homesale Realty

 First American
Estimate Your Payment
Estimated Payment
$ 4,136.74 per month $2,670.66 Principal & Interest $1,116.08 Property Tax $350.00 Homeowner's Insurance

 Corporate Office - 215 S Centerville Rd. Lancaster, PA 17603

18021 Rubin Manor Lane | MLS# MDMC2257492
This single family home located at 18021 Rubin Manor Lane, Sandy Spring, MD 20860 is currently listed for sale with an asking price of $1,199,990. This property was built in 2013 and has 7 bedrooms and 6 full and 1 partial baths with 5623 sq. ft. Rubin Manor Lane is located in the THE ORCHARDS OF SANDY SPRING subdivision within the MONTGOMERY COUNTY PUBLIC SCHOOLS school district. Search THE ORCHARDS OF SANDY SPRING real estate on www.yourhomewithbobbi.com today.