Bobbi Washabaugh, REALTOR®
with Berkshire Hathaway HomeServices Homesale Realty
with Berkshire Hathaway HomeServices Homesale Realty

BEDS3
BATHS2 full
SQUARE FEET1,700
MLS#MDAA2151286
STATUSACTIVE
PROPERTY TYPERental - Single Family
SUBDIVISIONCEDARWOOD COVE
SCHOOLANNE ARUNDEL COUNTY PUBLIC SCHOOLS
Property Description
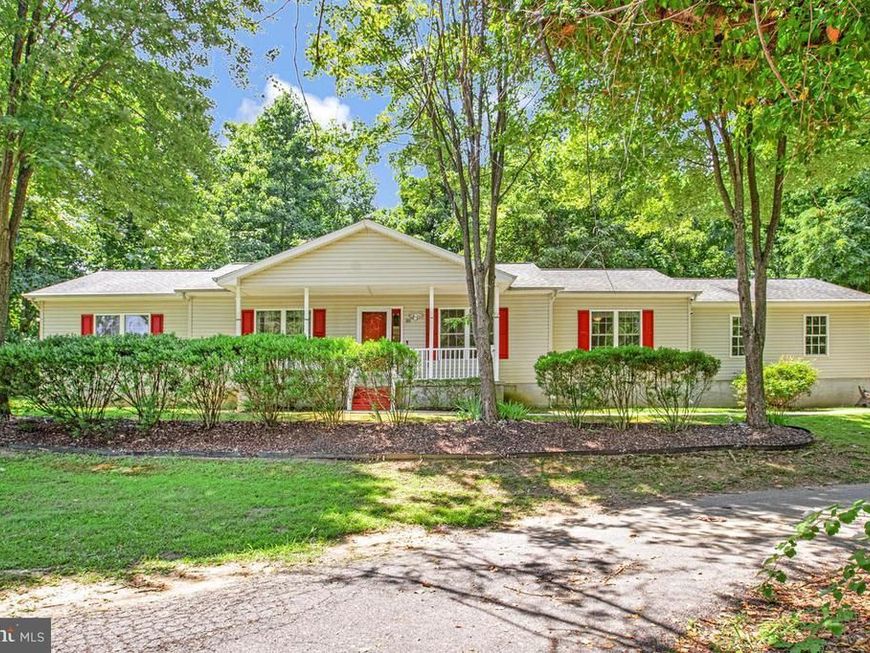
Welcome home to this charming 3-bedroom, 2-bath rambler in Annapolis! Filled with abundant natural light, this well-maintained home offers comfortable one-level living with a spacious, open feel. The large kitchen features stainless steel appliances, ample cabinet space, and plenty of room for cooking and entertaining. Relax year-round in the bright sunroom overlooking a beautiful tree-lined backyard that provides a peaceful and private setting. Each bedroom is equipped with a ceiling fan for added comfort, while the spacious primary suite includes an en-suite bath with a large jetted soaking tub—perfect for unwinding after a long day. Additional highlights include a 2-car garage and a whole-house generator, providing peace of mind during power outages. Don't miss the opportunity to make this your new home!
Property Features
Property Type: Rental - Single Family
Cooling: Central A/C
Fuel Type: Natural Gas
Garage: 2 car attached
Heating: Heat Pump(s)
Home Style: Ranch/Rambler
Lot Size: 0.38 Acres
Stories: 1.0
Year Built: 2006
Feature Descriptions
Additional Structures: Above Grade, Below Grade
Appliances: Built-In Microwave, Dishwasher, Disposal, Dryer, Oven/Range - Gas, Refrigerator, Stainless Steel Appliances, Washer
Exterior: Concrete
Interior: Bathroom - Jetted Tub, Bathroom - Tub Shower, Bathroom - Walk-In Shower, Carpet, Ceiling Fan(s), Family Room Off Kitchen, Wood Floors
Location: Suburban
Lot: Backs to Trees, Cul-de-sac
Lot Dimensions: 0.38 Acre(S)
Parking Features: Attached Garage, Asphalt Driveway
Pet Restrictions: Case by Case Basis
Sewer: Community Septic Tank
Special View Info: Trees/Woods
SQFT Above Finished: 1700
SQFT Total Finished: 1700
Structure Type: Detached
Total Garage/Parking Spaces: 2
Water: Public
Local Schools
High School: BROADNECK
Middle School: SEVERN RIVER
Elementary School: ARNOLD
School District: ANNE ARUNDEL COUNTY PUBLIC SCHOOLS
Listed By / Shown By
Listed By
Agency Name: RE/MAX United Real Estate
Agency Phone: 3017024200
Shown By
Agent Name: Bobbi Washabaugh
Agent Phone: Cell: (717) 491-0690
Agency Title: Berkshire Hathaway HomeServices Homesale Realty

 First American

 Corporate Office - 215 S Centerville Rd. Lancaster, PA 17603
1804 Grafton Lane | MLS# MDAA2151286
This property located at 1804 Grafton Lane , Annapolis, MD 21409 is currently listed for rent with an asking price of $3,250 / Monthly. Grafton Lane is located within the ANNE ARUNDEL COUNTY PUBLIC SCHOOLS school district. Search Annapolis real estate on www.yourhomewithbobbi.com today.