Bobbi Washabaugh, REALTOR®
with Berkshire Hathaway HomeServices Homesale Realty
with Berkshire Hathaway HomeServices Homesale Realty

BEDS5
BATHS3 full 1 partial
SQUARE FEET2,768
MLS#MDMC2263190
STATUSACTIVE
PROPERTY TYPEResidential - Single Family
SUBDIVISIONPT OLNEY OUT RES 2
SCHOOLMONTGOMERY COUNTY PUBLIC SCHOOLS
Property Description
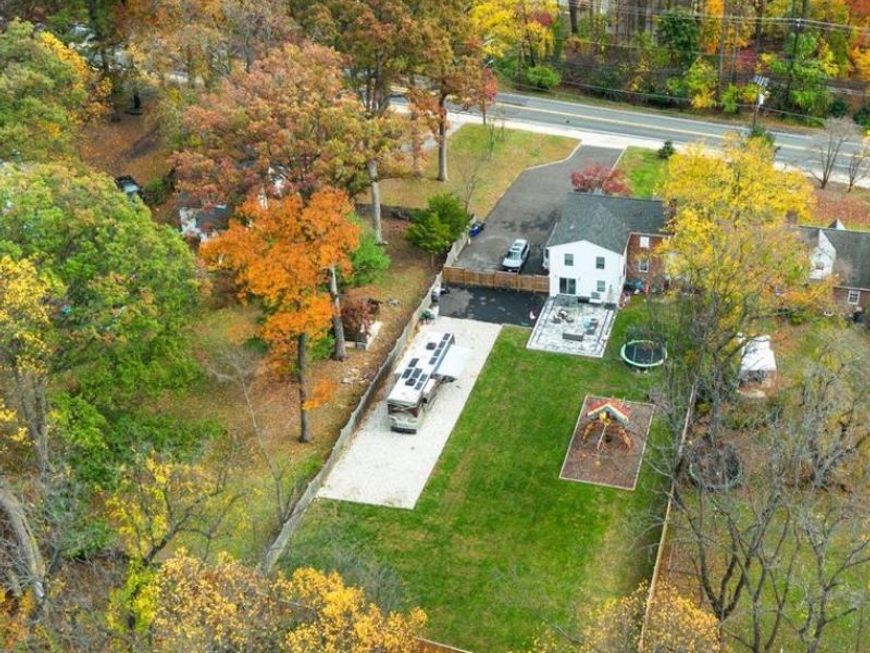
Discover the timeless elegance of this beautifully renovated and thoughtfully expanded Colonial, ideally situated in desirable Olney. This exceptional five-bedroom, three-and-one-half-bath residence has been transformed with an extraordinary blend of classic architectural character, sophisticated modern finishes, and expansive additions. Extensively renovated in 2022 and 2025, the home offers the best of both worlds—historic charm and the effortless comfort, scale, and luxury of a modern home. A spectacular two-story addition creates an impressive sense of space and enhances the home’s natural flow, while a second side addition adds even more versatility. From the moment you enter, the home feels warm, gracious, and inviting, with abundant natural light and beautifully appointed living spaces designed for both refined entertaining and relaxed everyday living. The formal dining room provides elegant spaces for entertaining, while the welcoming family room, anchored by a cozy fireplace, offers the perfect setting for gathering with family and friends. A private office/bonus room with exterior access provides exceptional flexibility for today’s lifestyle. At the heart of the home is a truly impressive chef���s kitchen, designed to be both beautiful and exceptionally functional. Featuring stainless steel appliances, double wall ovens, two dishwashers, two sinks, a gas cooktop, built-in microwave, granite countertops, abundant cabinetry, generous pantry storage, and wide-plank LVP flooring, this remarkable space is ideal for everything from morning coffee to sophisticated entertaining. The spacious eat-in area flows effortlessly into a comfortable den, creating a relaxed gathering space for everyday living. Sliding glass doors open to the expansive backyard, seamlessly extending the living space outdoors. Upstairs, five generously proportioned bedrooms offer exceptional comfort and flexibility, including a private bedroom suite with an attached bath. Three beautifully renovated full baths and a conveniently located upper-level laundry area add to the home’s thoughtful design and everyday convenience. The finished lower level provides additional living space with endless possibilities for a recreation room, home gym, office, playroom, or hobby area, along with new flooring, upgraded ductwork, and substantial storage. Set on an impressive 0.62-acre lot, the property offers a rare combination of privacy, space, and outdoor enjoyment. The expansive, level backyard provides a beautiful backdrop for entertaining, gardening, recreation, or quiet afternoons at home. A paver patio, porch, fully fenced backyard, and a newly paved driveway with a Belgium block apron—complete the exceptional outdoor setting. Extensive owner updates include a new roof, gutters, siding, windows, stone walkway, flooring, insulation, HVAC system, and upgraded block ductwork. Freshly painted and beautifully landscaped, this exceptional residence is in turn-key condition and truly move-in ready. A rare opportunity to own a sophisticated and extensively renovated Colonial that delivers timeless character, remarkable space, modern luxury, and an extraordinary outdoor setting—all in a sought-after Olney location.
Property Features
Property Type: Residential - Single Family
Basement: Yes
Basement: Partially Finished
Cooling: Central A/C
Fireplaces: 1
Fuel Type: Electric
Heating: Forced Air
Home Style: Colonial
Lot Size: 0.62 Acres
Stories: 3.0
Taxes: $6,970
Year Built: 1943
Feature Descriptions
Additional Structures: Above Grade, Below Grade
Appliances: Built-In Microwave, Cooktop, Dishwasher, Disposal, Dryer, Oven - Double, Oven/Range - Gas, Refrigerator, Stainless Steel Appliances, Washer
Interior: Bathroom - Soaking Tub, Bathroom - Stall Shower, Breakfast Area, Floor Plan - Open, Kitchen - Gourmet, Pantry
Lot Dimensions: 0.62 Acre(S)
Parking Notes: 6 Total Parking Spaces
Rooms: Kitchen, Family Room, Foyer, Breakfast Room, Recreation Room, Bonus Room
Sewer: Public Sewer
SQFT Above Finished: 2331
SQFT Below Finished: 437
SQFT Total Finished: 2768
Structure Type: Detached
Total Garage/Parking Spaces: 6
Water: Public
Local Schools
High School: SHERWOOD
Middle School: ROSA M. PARKS
Elementary School: GREENWOOD
School District: MONTGOMERY COUNTY PUBLIC SCHOOLS
Listed By / Shown By
Listed By
Agency Name: EXP Realty, LLC
Agency Phone: 3019248200
Shown By
Agent Name: Bobbi Washabaugh
Agent Phone: Cell: (717) 491-0690
Agency Title: Berkshire Hathaway HomeServices Homesale Realty

 First American
Estimate Your Payment
Estimated Payment
$ 2,846.09 per month $2,002.79 Principal & Interest $580.83 Property Tax $262.47 Homeowner's Insurance

 Corporate Office - 215 S Centerville Rd. Lancaster, PA 17603

18404 Georgia Avenue | MLS# MDMC2263190
This single family home located at 18404 Georgia Avenue, Olney, MD 20832 is currently listed for sale with an asking price of $899,900. This property was built in 1943 and has 5 bedrooms and 3 full and 1 partial baths with 2768 sq. ft. Georgia Avenue is located in the PT OLNEY OUT RES 2 subdivision within the MONTGOMERY COUNTY PUBLIC SCHOOLS school district. Search PT OLNEY OUT RES 2 real estate on www.yourhomewithbobbi.com today.