Bobbi Washabaugh, REALTOR®
with Berkshire Hathaway HomeServices Homesale Realty
with Berkshire Hathaway HomeServices Homesale Realty

BEDS3
BATHS1 full
SQUARE FEET1,481
MLS#PAMC2189650
STATUSACTIVE
PROPERTY TYPERental - Single Family
SCHOOLUPPER PERKIOMEN
Property Description
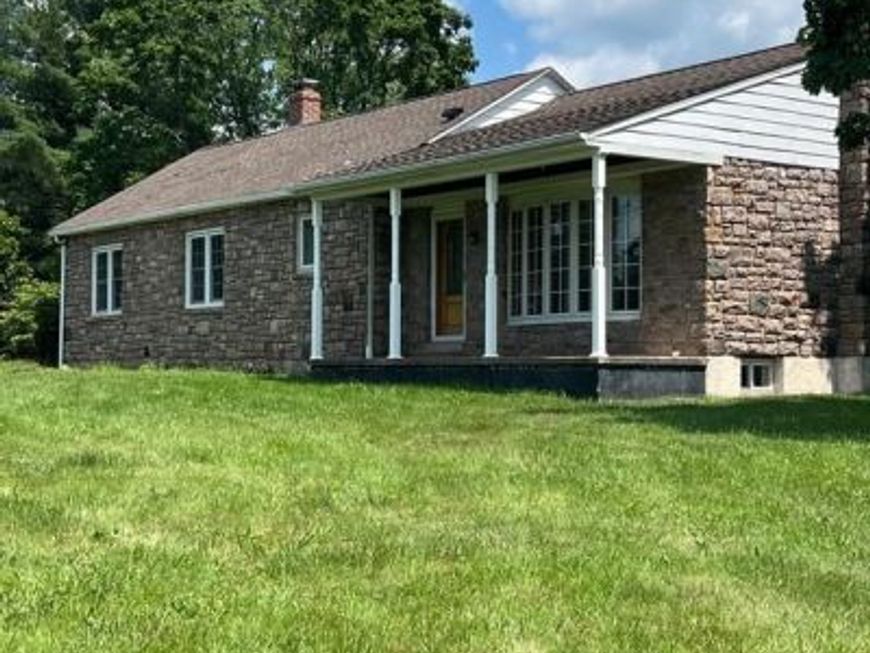
Escape to the tranquility of the countryside in this beautifully updated stone ranch home nestled on 2.75 picturesque acres surrounded by scenic open fields. Offering privacy, space and timeless charm, this property is the perfect place to call home. Step inside to discover a bright, fresh interior with new paint throughout, creating a clean and inviting atmosphere. The completely renovated kitchen features modern finishes and updated appliances, while the fully remodeled bathroom offers stylish fixtures and contemporary comfort. Outside, enjoy the beauty of wide-open views and the convenience of an oversized two -car garage, providing ample room for vehicles, storage or hobbies.
Property Features
Property Type: Rental - Single Family
Basement: Full, Outside Entrance, Fully Finished
Basement: Yes
Cooling: None
Fireplaces: 1
Fuel Type: Oil
Garage: 4
Heating: Forced Air
Home Style: Ranch/Rambler
Lot Size: 2.75 Acres
Roof Type: Pitched
Stories: 1.0
Year Built: 1925
Feature Descriptions
Additional Structures: Above Grade
Electric: Circuit Breakers
Exterior: Stucco, Stone
Flooring: Wood, Wall to Wall Carpeting, Vinyl
Interior: Kitchen - Eat-In
Lot: Corner, Level, Front Yard, Rear Yard, SideYard(s)
Lot Dimensions: 2.75 Acre(S)
Municipality: UPPER HANOVER TWP
Pet Restrictions: Dogs OK, Pet Addendum/Deposit
Rooms: Living Room, Primary Bedroom, Bedroom 2,Kitchen, Family Room, Bedroom 1
Sewer: On Site Septic
Special View Info: Panoramic, Pasture
SQFT Above Finished: 1481
SQFT Total Finished: 1481
Structure Type: Detached
Total Garage/Parking Spaces: 4
Water: Well
Room Sizes
Primary Bedroom: 12 x 11 Level - Main
Bedroom 2: 10 x 8 Level - Main
Kitchen: 18 x 14 Level - Main
Living Room: 20 x 19 Level - Main
Bedroom 1: 11 x 10 Level - Main
Family Room: 19 x 17 Level - Lower 1
Local Schools
High School: UPPER PERKIOMEN
School District: UPPER PERKIOMEN
Listed By / Shown By
Listed By
Agency Name: RE/MAX 440 - Pennsburg
Agency Phone: 2156799797
Shown By
Agent Name: Bobbi Washabaugh
Agent Phone: Cell: (717) 491-0690
Agency Title: Berkshire Hathaway HomeServices Homesale Realty

 First American

 Corporate Office - 215 S Centerville Rd. Lancaster, PA 17603
1861 Lesher Mill Road | MLS# PAMC2189650
This property located at 1861 Lesher Mill Road, Palm, PA 18070 is currently listed for rent with an asking price of $2,800 / Monthly. Lesher Mill Road is located within the UPPER PERKIOMEN school district. Search Palm real estate on www.yourhomewithbobbi.com today.