Bobbi Washabaugh, REALTOR®
with Berkshire Hathaway HomeServices Homesale Realty
with Berkshire Hathaway HomeServices Homesale Realty

BEDS1
BATHS1 full
SQUARE FEET832
MLS#MDMC2194738
STATUSACTIVE
PROPERTY TYPEResidential - Condominium
SUBDIVISIONPARK SUTTON CODM
SCHOOLMONTGOMERY COUNTY PUBLIC SCHOOLS
Property Description
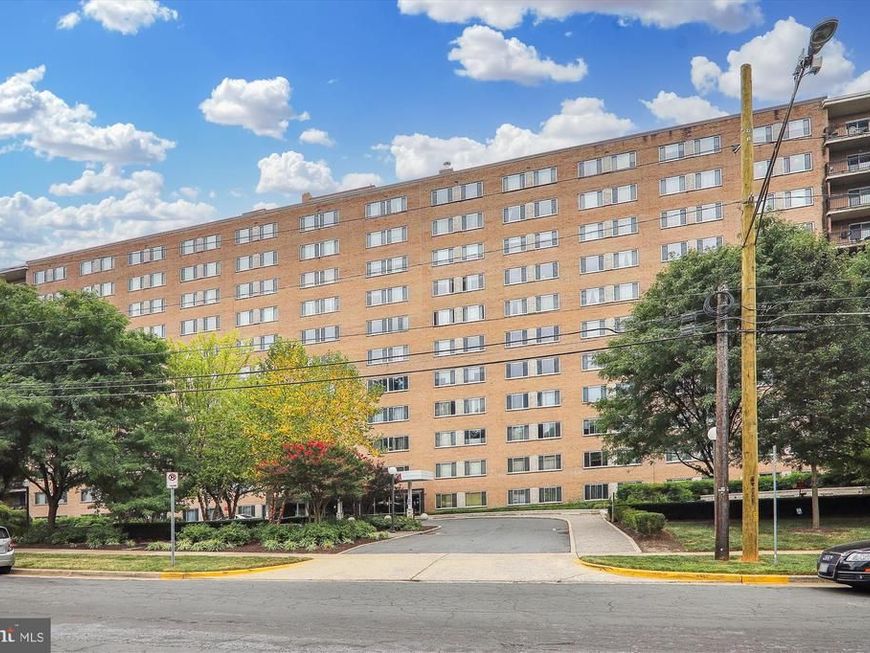
INCENTIVES GALORE! Seller will pay 12 months of condo dues plus 3% toward the buyer's closing costs. VA buyers: Seller will contribute 4% toward allowable VA closing costs at settlement. Welcome home to this top-floor 1-bedroom condominium in the desirable Park Sutton community, offering spectacular southwest-facing views of the Washington, DC & Maryland skyline, and outstanding building amenities. Filled with natural light, this spacious 832-square-foot residence features a traditional floor plan designed for comfortable everyday living. The updated kitchen offers white cabinetry, stainless steel appliances, and custom countertops, creating an attractive space for cooking and entertaining. The generously sized primary bedroom includes a double-wide closet and peaceful treetop views. Plush white carpeting covers the original parquet floors, giving the next owner the option to restore the classic wood flooring. A spacious walk-in storage closet and coat closet provide exceptional storage. A separately deeded garage parking space conveys with the unit. Located just one floor below the rooftop deck, you'll enjoy easy access to panoramic skyline views, whether you're relaxing, sunbathing, or entertaining guests. Park Sutton is a pet-friendly community offering an impressive array of amenities, including: concierge service; elegant lobby and resident lounge; outdoor swimming pool; spacious party room; large surface parking lot for residents and guests. A new LG All-in-One washer/dryer is included with the sale. Installation is required and is permitted under condominium rules. Ideally located just minutes from downtown Silver Spring, the future Purple Line Metro Station, restaurants, shopping, parks, recreation facilities, and year-round community events. Outdoor enthusiasts will appreciate convenient access to the Capital Crescent Trail, providing miles of scenic paths for walking, running, and cycling. ALL UTILITIES ARE INCLUDED in the condo fee, making ownership even more affordable. This home combines exceptional value, generous seller incentives, and a convenient locale.
Property Features
Property Type: Residential - Condominium
Cooling: Central A/C
Fuel Type: Central
Garage: 1
Heating: Convector
Home Style: Unit/Flat
Roof Type: Unknown
Stories: 1.0
Taxes: $2,103
Year Built: 1964
Feature Descriptions
Accessibility: No Stairs
Additional Structures: Above Grade, Below Grade
Appliances: Dishwasher, Disposal, Dryer, Oven/Range - Gas, Range Hood, Refrigerator, Stainless Steel Appliances, Washer
Building Name: PARK SUTTON CODM
Community Amenities: Common Grounds, Concierge, Laundry Facilities, Party Room, Pool - Outdoor, Swimming Pool, Other
Condo/Coop Fee: $964.15/Monthly
Exterior: Brick
Exterior: Roof Deck, Street Lights
Flooring: Wall to Wall Carpeting
Interior: Carpet, Combination Dining/Living, Floor Plan - Traditional, Kitchen - Galley
Parking Features: Parking Fee, Parking Space Conveys
Parking Notes: 1 Total Parking Spaces
Pet Restrictions: Case by Case Basis
Rooms: Living Room, Dining Room, Kitchen, Bedroom 1,Office, Bathroom 1
Sewer: Public Sewer
SQFT Above Finished: 832
SQFT Total Finished: 832
Structure Type: Penthouse Unit/Flat/Apartment
Total Garage/Parking Spaces: 1
Utilities: Electric Available, Natural Gas Available, Sewer Available
Water: Public
Room Sizes
Living Room: 13 x 12 Level - Main
Dining Room: 13 x 8 Level - Main
Kitchen: 11 x 7 Level - Main
Office: 6 x 12 Level - Main
Bathroom 1: 4 x 6 Level - Main
Bedroom 1: 18 x 11 Level - Main
Local Schools
High School: ALBERT EINSTEIN
Middle School: SLIGO
Elementary School: WOODLIN
School District: MONTGOMERY COUNTY PUBLIC SCHOOLS
Listed By / Shown By
Listed By
Agency Name: Coldwell Banker Realty - Washington
Agency Phone: 2025473525
Shown By
Agent Name: Bobbi Washabaugh
Agent Phone: Cell: (717) 491-0690
Agency Title: Berkshire Hathaway HomeServices Homesale Realty

 First American
Estimate Your Payment
Estimated Payment
$ 550.32 per month $331.61 Principal & Interest $175.25 Property Tax $43.46 Homeowner's Insurance

 Corporate Office - 215 S Centerville Rd. Lancaster, PA 17603
1900 Lyttonsville Road, Unit 1308 | MLS# MDMC2194738
This condo located at 1900 Lyttonsville Road, Unit 1308, Silver Spring, MD 20910 is currently listed for sale with an asking price of $149,000. This property was built in 1964 and has 1 bedrooms and 1 full baths with 832 sq. ft. Lyttonsville Road, Unit 1308 is located in the PARK SUTTON CODM subdivision within the MONTGOMERY COUNTY PUBLIC SCHOOLS school district. Search PARK SUTTON CODM real estate on www.yourhomewithbobbi.com today.