Bobbi Washabaugh, REALTOR®
with Berkshire Hathaway HomeServices Homesale Realty
with Berkshire Hathaway HomeServices Homesale Realty

BEDS2
BATHS2 full
SQUARE FEET929
MLS#MDPG2225636
STATUSACTIVE
PROPERTY TYPEResidential - Condominium
SUBDIVISIONROSECROFT COMMONS
SCHOOLPRINCE GEORGES COUNTY PUBLIC SCHOOLS
Property Description
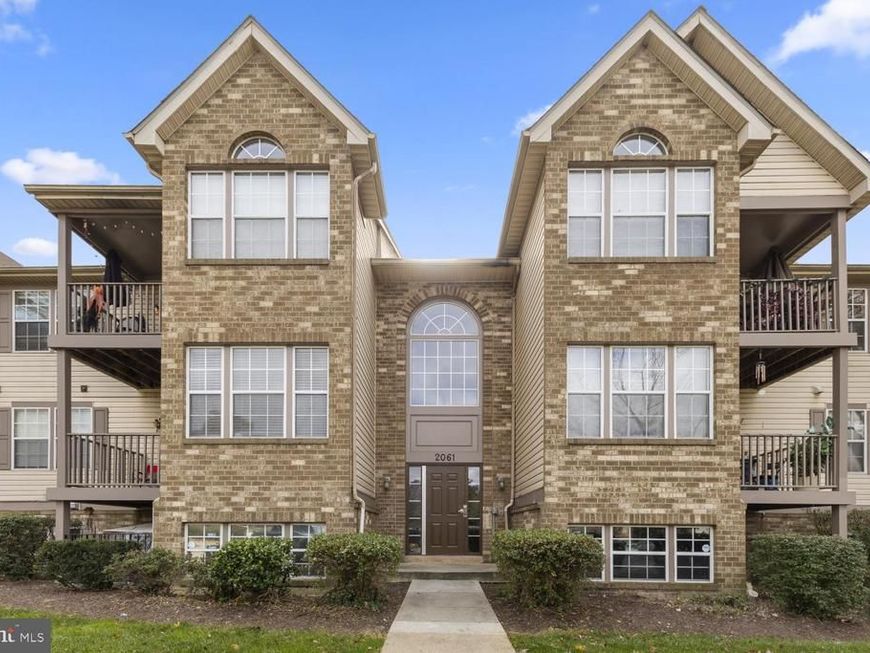
Priced to move in Rosecroft Commons! This 2-bedroom, 2-bath condo at 2061 Alice Ave, Unit 204, offers a spacious, open living and dining area. A kitchen pass-through with a breakfast bar keeps the kitchen connected to the main living space. Enjoy in-unit laundry, one reserved parking space, ample visitor parking, and controlled building access. Conveniently located in Oxon Hill, this condo offers an opportunity to make it your own or explore its rental potential, subject to condo association rules. Sold as-is. Electricity is currently off in the unit.
Property Features
Property Type: Residential - Condominium
Cooling: Central A/C
Fireplaces: 1
Fuel Type: Electric
Heating: Forced Air
Home Style: Unit/Flat
Stories: 1.0
Taxes: $2,867
Year Built: 1991
Feature Descriptions
Additional Structures: Above Grade, Below Grade
Community Amenities: Common Grounds
Condo/Coop Fee: $378.00/Monthly
Exterior: Brick, Aluminum Siding
Fireplace: Screen
Interior: Bathroom - Tub Shower, Bathroom - Walk-In Shower, Carpet, Combination Dining/Living, Combination Kitchen/Dining, Combination Kitchen/Living, Entry Level Bedroom, Floor Plan - Open, Kitchen - Galley, Primary Bath(s), Walk-in Closet(s)
Parking Features: Assigned, Paved Parking
Parking Notes: 1 Total Parking Spaces
Pet Restrictions: Cats OK, Dogs OK
Sewer: Public Sewer
SQFT Above Finished: 929
SQFT Total Finished: 929
Structure Type: Unit/Flat/Apartment
Total Garage/Parking Spaces: 1
Units: 1
Water: Public
Local Schools
High School: POTOMAC
Middle School: OXON HILL
Elementary School: VALLEY VIEW
School District: PRINCE GEORGES COUNTY PUBLIC SCHOOLS
Listed By / Shown By
Listed By
Agency Name: LPT Realty, LLC
Agency Phone: 8773662213
Shown By
Agent Name: Bobbi Washabaugh
Agent Phone: Cell: (717) 491-0690
Agency Title: Berkshire Hathaway HomeServices Homesale Realty

 First American
Estimate Your Payment
Estimated Payment
$ 742.36 per month $445.11 Principal & Interest $238.92 Property Tax $58.33 Homeowner's Insurance

 Corporate Office - 215 S Centerville Rd. Lancaster, PA 17603

2061 Alice Avenue, Unit 204 | MLS# MDPG2225636
This condo located at 2061 Alice Avenue, Unit 204, Oxon Hill, MD 20745 is currently listed for sale with an asking price of $200,000. This property was built in 1991 and has 2 bedrooms and 2 full baths with 929 sq. ft. Alice Avenue, Unit 204 is located in the ROSECROFT COMMONS subdivision within the PRINCE GEORGES COUNTY PUBLIC SCHOOLS school district. Search ROSECROFT COMMONS real estate on www.yourhomewithbobbi.com today.