Bobbi Washabaugh, REALTOR®
with Berkshire Hathaway HomeServices Homesale Realty
with Berkshire Hathaway HomeServices Homesale Realty

BEDS3
BATHS2 full
SQUARE FEET1,800
MLS#MDAA2158786
STATUSACTIVE
PROPERTY TYPEResidential - Single Family
SUBDIVISIONGLEN BURNIE HEIGHTS
SCHOOLANNE ARUNDEL COUNTY PUBLIC SCHOOLS
Property Description
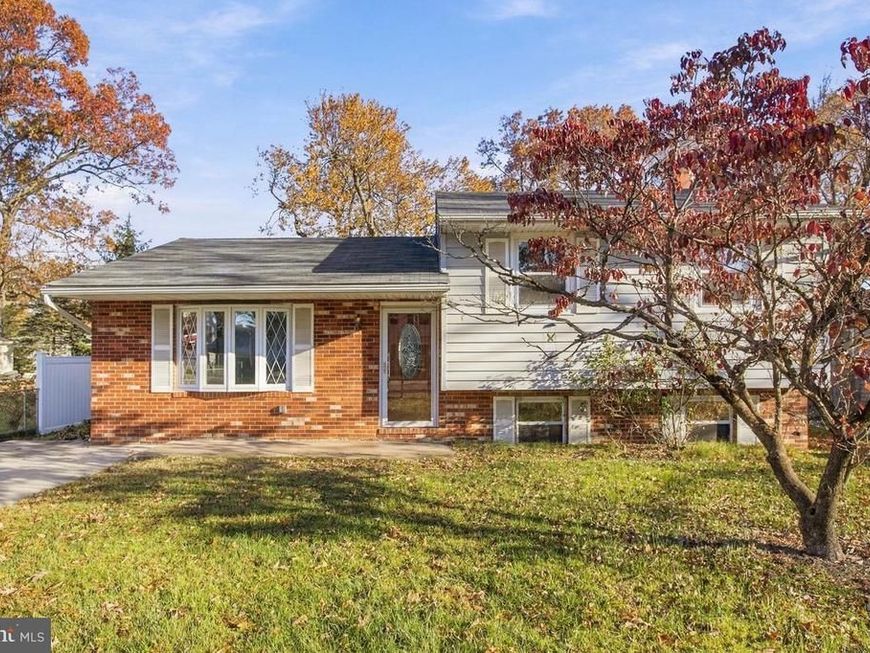
Welcome home! This 3-bedroom, 2-full bath split-level offers a great opportunity to make it your very own place to call your home. Featuring new carpet in bedroom, it is ready for your personal finishing touches of fresh paint and a few minor updates. Enjoy the new rear deck off your back 4 seasons room, perfect for entertaining or relaxing, overlooking a large fully fenced backyard with plenty of room to run and play, and all of your Fall outdoor gatherings. Home offers a great layout different than most in the area, generous outdoor space, and plenty of potential, this home is full of possibilities. Bring your vision and make this one yours!
Property Features
Property Type: Residential - Single Family
Basement: Yes
Basement: Connecting Stairway, Interior Access, Windows
Cooling: Central A/C
Fuel Type: Oil, Electric
Heating: 90% Forced Air, Heat Pump - Oil BackUp
Home Style: Split Level
Lot Size: 0.17 Acres
Stories: 3.0
Taxes: $4,055
Year Built: 1977
Feature Descriptions
Additional Structures: Above Grade, Below Grade
Exterior: Combination
Fencing: Chain Link, Rear
Flooring: Carpet, Laminated
Interior: Attic, Bathroom - Soaking Tub, Carpet, Ceiling Fan(s), Combination Kitchen/Dining, Dining Area, Family Room Off Kitchen, Kitchen - Eat-In, Kitchen - Table Space
Lot Dimensions: 0.17 Acre(S)
Parking Features: Concrete Driveway
Parking Notes: 2 Total Parking Spaces
Sewer: Public Sewer
SQFT Above Finished: 1600
SQFT Below Finished: 200
SQFT Total Finished: 1800
Structure Type: Detached
Total Garage/Parking Spaces: 2
Water: Public
Local Schools
School District: ANNE ARUNDEL COUNTY PUBLIC SCHOOLS
Listed By / Shown By
Listed By
Agency Name: Keller Williams Flagship
Agency Phone: 4107297700
Shown By
Agent Name: Bobbi Washabaugh
Agent Phone: Cell: (717) 491-0690
Agency Title: Berkshire Hathaway HomeServices Homesale Realty

 First American
Estimate Your Payment
Estimated Payment
$ 1,407.74 per month $945.87 Principal & Interest $337.92 Property Tax $123.96 Homeowner's Insurance

 Corporate Office - 215 S Centerville Rd. Lancaster, PA 17603

210 Main Avenue SW | MLS# MDAA2158786
This single family home located at 210 Main Avenue SW , Glen Burnie, MD 21061 is currently listed for sale with an asking price of $425,000. This property was built in 1977 and has 3 bedrooms and 2 full baths with 1800 sq. ft. Main Avenue SW is located in the GLEN BURNIE HEIGHTS subdivision within the ANNE ARUNDEL COUNTY PUBLIC SCHOOLS school district. Search GLEN BURNIE HEIGHTS real estate on www.yourhomewithbobbi.com today.