Bobbi Washabaugh, REALTOR®
with Berkshire Hathaway HomeServices Homesale Realty
with Berkshire Hathaway HomeServices Homesale Realty

BEDS4
BATHS3 full 1 partial
SQUARE FEET3,544
MLS#MDMC2264340
STATUSACTIVE
PROPERTY TYPEResidential - Single Family
SUBDIVISIONBARNESVILLE OUTSIDE
SCHOOLMONTGOMERY COUNTY PUBLIC SCHOOLS
Property Description
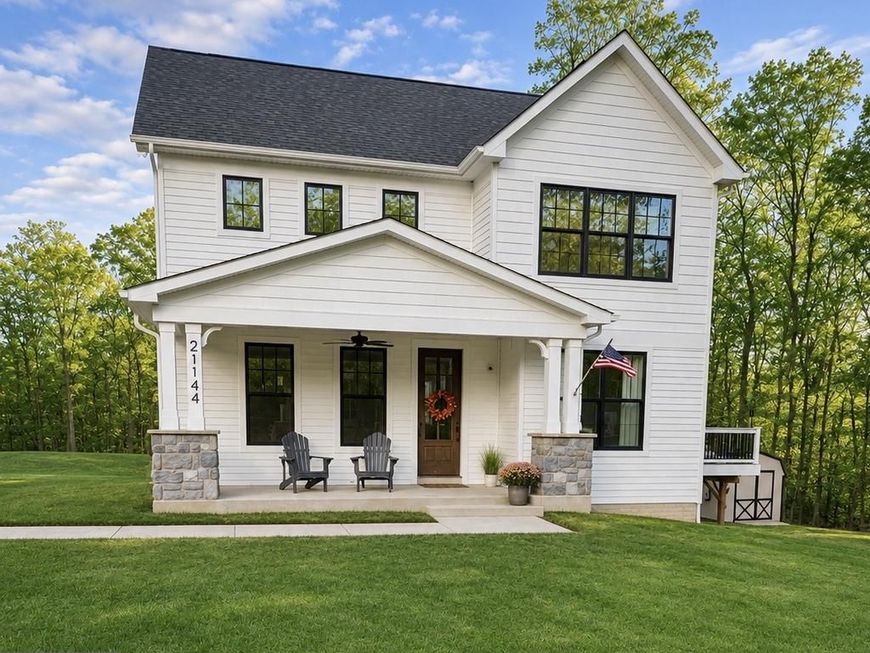
Open House Saturday 11/21/2026 from 12pm-3pm! Additional photos coming soon! Stunning modern farmhouse situated on over 7acres in the highly sought after Western Montgomery County Agricultural Reserve. Tucked away on a private driveway with only a handful of other residences, this 5-year-old home boasts an inviting floorplan that flows seamlessly from one space to the next. A generous front porch welcomes you to sit and enjoy the view of the lush front yard before entering the light-filled foyer featuring engineered hardwood flooring (throughout first level!), a sunny home office immediately to your right and a formal dining room to your left. Continue into the spacious kitchen with stainless appliances, wine fridge and separate ice machine as well as a large pantry and then envision yourself gathering with friends and loved ones around the gigantic quartz island. The kitchen flows smoothly into the family room with abundant space for your sectional sofas, or step into the 4-season sunroom/bonus-room with the stone fireplace and views of the sprawling exterior acreage. A coat closet and catch-all area for shoes, jackets, backpacks etc. and a cozy powder room complete the first level. Moving to the second level you'll find three generously sized bedrooms all with ceiling fans, comfy carpet flooring and loads of natural light, a hall full-bath with tile floor, double vanity and a tiled tub/shower combo. Lastly on the second level is the owner's suite which also features a ceiling fan, carpet, stunning views of the grounds, a large walk-in closet and a bathroom with double vanity, tremendous fully-tiled shower (with 3 shower heads!) and a separate water closet. Venturing to the lower-level you're greeted with LVP flooring, a large recreational area with media space (featuring in-wall/ceiling speaker system!), wet-bar, separate home gym (also with in-wall/ceiling speaker system!) and three un-finished storage rooms (one of which has the future potential to be utilized as a 5th bedroom with egress window!). A full bathroom with LVP flooring and a tub/shower combo completes the walk-out-and-up basement. A rear deck constructed of modern composite material (long life/low maintenance!) is the perfect place to take in the sunset while relaxing and unwinding at your country retreat. Enjoy wildlife such as whitetail deer, squirrels, rabbits and songbirds! Ample parking is available on the partially paved driveway, and a brand-new machine shed provides space to store lawn and garden equipment. This property truly is a slice of serenity and is just several years old. Located mere minutes from the lovely town of Poolesville (Top Ranked Poolesville High School!) and less than 3 miles from the MARC train station in Barnesville, you're only moments away from shopping/dining/schools/entertainment and major commuter routes. Contact local listing agent with questions or to schedule your private tour!
Property Features
Property Type: Residential - Single Family
Basement: Yes
Basement: Improved, Outside Entrance, Interior Access, Partially Finished, Rear Entrance, Walkout Stairs
Cooling: Central A/C
Fireplaces: 1
Fuel Type: Electric, Propane - Owned
Heating: Heat Pump - Gas BackUp
Home Style: Farmhouse/National Folk
Lot Size: 7.12 Acres
Stories: 3.0
Taxes: $11,254
Year Built: 2020
Feature Descriptions
Accessibility: 36"+ wide Halls
Additional Structures: Above Grade, Below Grade
Appliances: Dishwasher, Disposal, Dryer, Icemaker, Microwave, Oven/Range - Gas, Stainless Steel Appliances, Refrigerator, Washer, Water Heater - High-Efficiency
Exterior: Combination
Fireplace: Mantel(s), Stone
Interior: Bathroom - Walk-In Shower, Ceiling Fan(s), Combination Kitchen/Living, Dining Area, Family Room Off Kitchen, Floor Plan - Open, Kitchen - Gourmet, Kitchen - Island, Pantry, Recessed Lighting, Sound System, Sprinkler System, Upgraded Countertops, Walk-in Closet(s), Wet/Dry Bar
Lot Dimensions: 7.12 Acre(S)
Parking Features: Gravel Driveway, Paved Driveway, Private
Sewer: Mound System
Special View Info: Garden/Lawn, Trees/Woods
SQFT Above Finished: 2726
SQFT Below Finished: 818
SQFT Total Finished: 3544
Structure Type: Detached
Water: Well
Local Schools
High School: POOLESVILLE
Middle School: JOHN POOLE
Elementary School: MONOCACY
School District: MONTGOMERY COUNTY PUBLIC SCHOOLS
Listed By / Shown By
Listed By
Agency Name: Charles H. Jamison, LLC
Agency Phone: 3014288200
Shown By
Agent Name: Bobbi Washabaugh
Agent Phone: Cell: (717) 491-0690
Agency Title: Berkshire Hathaway HomeServices Homesale Realty

 First American
Estimate Your Payment
Estimated Payment
$ 3,442.35 per month $2,214.33 Principal & Interest $937.83 Property Tax $290.19 Homeowner's Insurance

 Corporate Office - 215 S Centerville Rd. Lancaster, PA 17603

21144 Beallsville Road | MLS# MDMC2264340
This single family home located at 21144 Beallsville Road, Dickerson, MD 20842 is currently listed for sale with an asking price of $994,950. This property was built in 2020 and has 4 bedrooms and 3 full and 1 partial baths with 3544 sq. ft. Beallsville Road is located in the BARNESVILLE OUTSIDE subdivision within the MONTGOMERY COUNTY PUBLIC SCHOOLS school district. Search BARNESVILLE OUTSIDE real estate on www.yourhomewithbobbi.com today.