Bobbi Washabaugh, REALTOR®
with Berkshire Hathaway HomeServices Homesale Realty
with Berkshire Hathaway HomeServices Homesale Realty

BEDS3
BATHS2 full 1 partial
SQUARE FEET2,046
MLS#MDHW2075588
STATUSACTIVE
PROPERTY TYPEResidential - Townhouse
SUBDIVISIONWAVERLY WOODS
SCHOOLHOWARD COUNTY PUBLIC SCHOOLS
Property Description
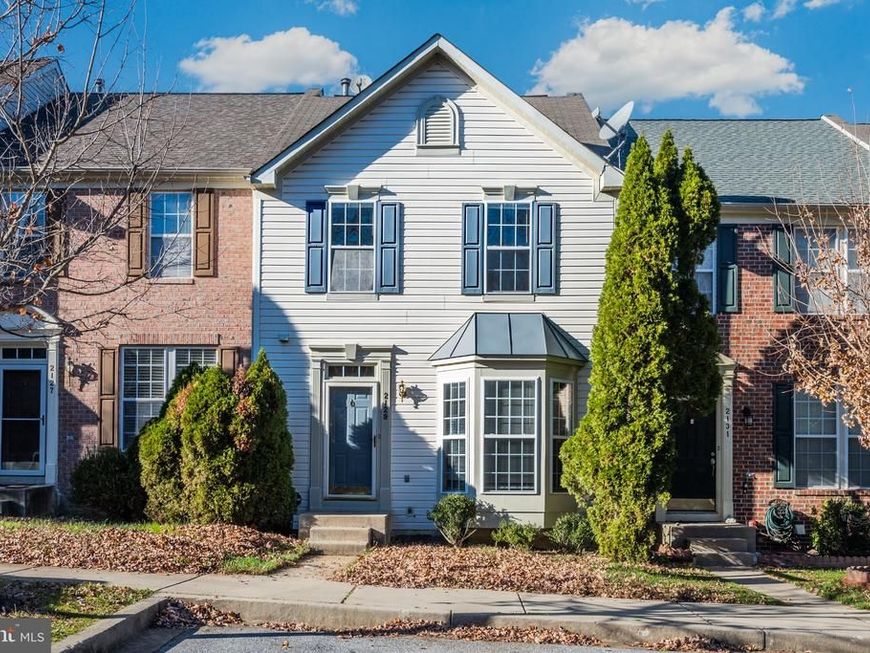
Move-In Ready Townhome in One of Howard County’s Most Sought-After Neighborhoods! Welcome home to this beautifully upgraded 3-bedroom, 2.5-bath townhome offering spacious living areas, modern finishes, and a peaceful wooded backdrop! The well-appointed kitchen features stainless steel appliances, including a French-door refrigerator, a 4-burner gas range with center grill, dishwasher, and disposal. A two-level bump-out provides additional living space, including a bright breakfast area and den. Luxury vinyl plank (LVP) flooring flows throughout the living room, kitchen, breakfast area, and den, while cozy carpeting adds comfort to the bedrooms, upper-level hallway, stairs, and lower-level recreation room. Step outside onto the expansive deck overlooking a serene wooded setting, complete with stairs leading to the backyard—perfect for entertaining, relaxing, or enjoying the outdoors. The finished walkout lower level offers a spacious recreation room, ideal for a family room, home theater, or entertaining space. A large storage area with washer and dryer provides additional convenience and functionality. With its desirable location, generous living space, and move-in ready condition, this townhome is a must-see!
Upcoming Open Houses
Open House Saturday November 21st, 11:00am - 2:00pm
Open House Sunday November 22nd, 11:00am - 2:00pm
Property Features
Property Type: Residential - Townhouse
Basement: Yes
Basement: Rear Entrance, Daylight, Partial, Fully Finished, Improved, Walkout Level, Windows
Cooling: Central A/C
Fireplaces: 1
Fuel Type: Natural Gas
Heating: Forced Air
Home Style: Colonial
Lot Size: 0.02 Acres
Stories: 3.0
Taxes: $7,905
Year Built: 2001
Feature Descriptions
Additional Structures: Above Grade, Below Grade
Appliances: Dishwasher, Disposal, Dryer, Oven/Range - Gas, Refrigerator, Washer
Community Amenities: Pool - Outdoor, Tennis Courts
Fireplace: Fireplace - Glass Doors
HOA Fee: $114.00/Quarterly
Interior: Kitchen - Country, Kitchen - Table Space, Combination Dining/Living, Kitchen - Eat-In, Primary Bath(s), Window Treatments, Wood Floors
Lot Dimensions: 0.02 Acre(S)
Parking Features: Unassigned, Public
Sewer: Public Sewer
SQFT Above Finished: 1476
SQFT Below Finished: 570
SQFT Total Finished: 2046
Structure Type: Interior Row/Townhouse
Utilities: Cable TV Available
Water: Public
Local Schools
High School: MARRIOTTS RIDGE
Middle School: MOUNT VIEW
Elementary School: WAVERLY
School District: HOWARD COUNTY PUBLIC SCHOOLS
Listed By / Shown By
Listed By
Agency Name: Keller Williams Realty Centre
Agency Phone: 4103120000
Shown By
Agent Name: Bobbi Washabaugh
Agent Phone: Cell: (717) 491-0690
Agency Title: Berkshire Hathaway HomeServices Homesale Realty

 First American
Estimate Your Payment
Estimated Payment
$ 2,091.06 per month $1,266.35 Principal & Interest $658.75 Property Tax $165.96 Homeowner's Insurance

 Corporate Office - 215 S Centerville Rd. Lancaster, PA 17603

2129 Bexley Drive | MLS# MDHW2075588
This townhouse located at 2129 Bexley Drive, Woodstock, MD 21163 is currently listed for sale with an asking price of $569,000. This property was built in 2001 and has 3 bedrooms and 2 full and 1 partial baths with 2046 sq. ft. Bexley Drive is located in the WAVERLY WOODS subdivision within the HOWARD COUNTY PUBLIC SCHOOLS school district. Search WAVERLY WOODS real estate on www.yourhomewithbobbi.com today.